Property photo 1
Property photo 2
Property photo 3
Property photo 4
Property photo 5
3 Beds
2 Baths
1,695 sqft

$385,000

5571 Cherokee, KELSEYVILLE CA, 95451

Price per sqft$227.14
Built in1989
Property size1,695 sqft
Property typeResidential

Overview

Active

Listed Jul 16, 2026

Updated 2 days ago

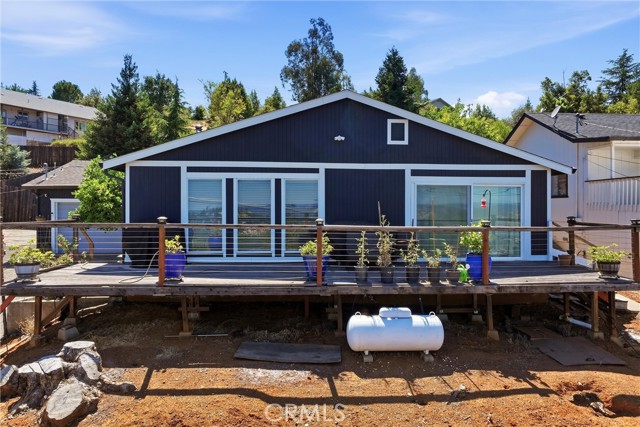
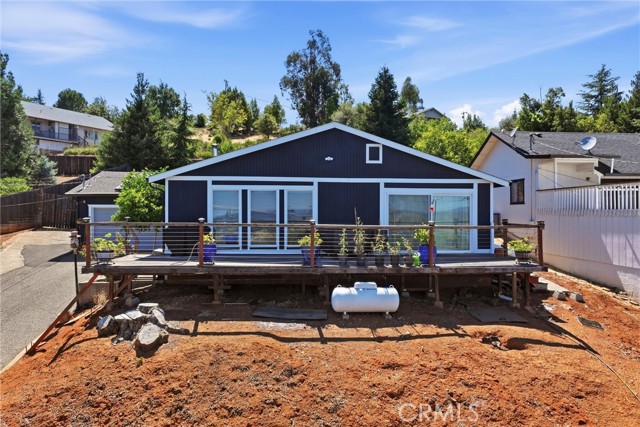
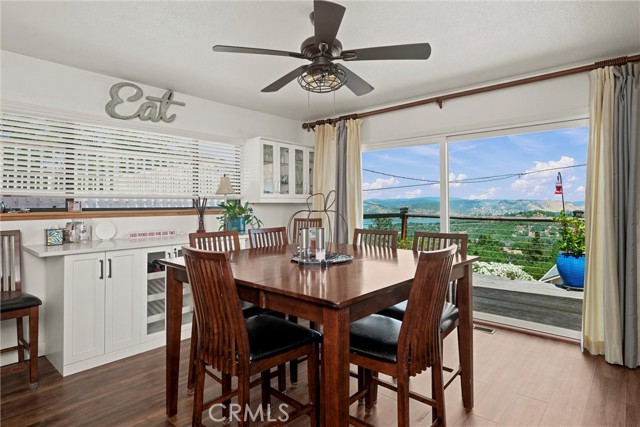
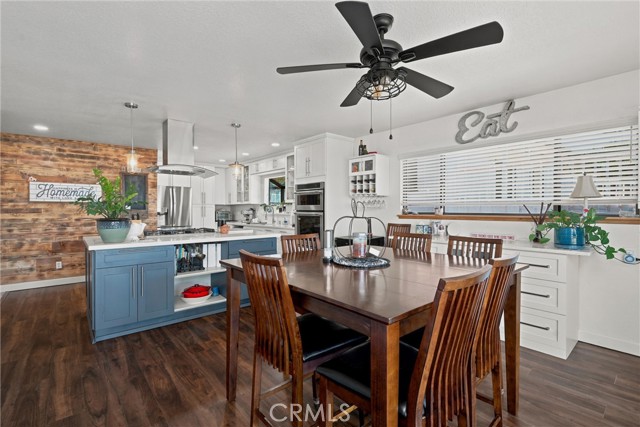
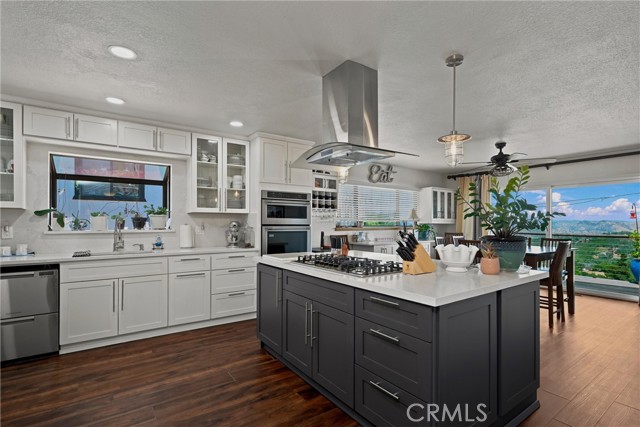
Wake up to beautiful lake views in this inviting 1,695-square-foot updated Kelseyville Riviera home. A dramatic 10-foot sliding glass door in the dining room maximizes the view of the lake. A vaulted ceiling and 3 oversized windows fill the living room with natural light and keep the lake view front and center. The living room has a free standing wood stove. The kitchen was completely remodeled 5 years ago, and has quartz counter tops, new cabinetry with soft-close doors/drawers, new appliances, a double-drawer dishwasher, and an oversized island with a built-in propane cooktop and cabinets on both sides. The dining area has a wine bar or large serving area.New luxury vinyl plank flooring adds a fresh, cohesive feel. The bedrooms are generously sized. The hall bathroom has a step-in shower. This home has many upgrades, such as extra electrical outlets throughout, auxiliary pump on the hot water heater to provide hot water rapidly at every sink, wi-fi combo lock at front door, wi-fi enabled garage door opener, and combo lock at interior garage door, and steel cable railings on the front deck to maximize the view. The roof was replaced in 2024, and the exterior was painted in 2025. Leased solar, heat pump for heating and cooling, and ceiling fans in every room.Outside, the garden area includes roses and fruit trees: apple, pear, peach, nectarine, lemon and orange, served by a drip system. There are terraced garden beds for vegetables and flowers, and a bricked patio area ideal for barbecues, outdoor dining, or relaxing in Lake County's clean air, which is rated among the cleanest in the country. The driveway leads around to the back carport. Between the two-car garage and the rear carport, you will find provide plenty of room for parking and storage.The garage has a ceiling mounted heater, extra lighting, and an extra full-sized fridge. The legendary lemon tree in the front yard provides lemons for the entire neighborhood. It's a great way to meet your neighbors: they walk by and ask if they may have a some lemons, and there are plenty to share. With its lake views, extensive updates, productive garden spaces, and inviting areas for indoor and outdoor living, this home offers the relaxed Lake County lifestyle you have been looking for.

$2,561/mo

Est. mortgage payment based on a $385,000 home price.

All estimates are provided by Luxury Presence for informational purposes only. Actual amounts may vary.

Additional information

MLS® ID
LC26153267MR

Interior Features

Bedrooms
3
Bathrooms
2
Fireplace
Yes
Cooling
Yes
Heating
Yes
Basement
No

Exterior Features

Lot Size
0.21 Acres

Other Property Details

Association Fee Frequency
Yearly
Garage
Yes
View
Yes

Listed by Mary Benson with Realty 360 Wine Country
Listing Contact: 707-350-5555 

Based on information from The MLSTM / Combined LA/Westside Multiple Listing Service, Inc. IDX information is provided exclusively for consumers' personal, non-commercial use, it may not be used for any purpose other than to identify prospective properties consumers may be interested in purchasing. All information is deemed reliable but not guaranteed and should be independently reviewed and verified. Property locations as displayed on any map are best approximations only and exact locations should be independently verified. All properties are subject to prior sale, change or withdrawal, and may or may not be listed by the office/agent presenting the information. Neither listing broker(s) nor Coastline 840 shall be responsible for any typographical errors, misinformation, misprints and shall be held totally harmless. 

©2026 Combined L.A./Westside MLS. All rights reserved.

Data last updated 10/5/2026

.     

Powered by Luxury Presence
