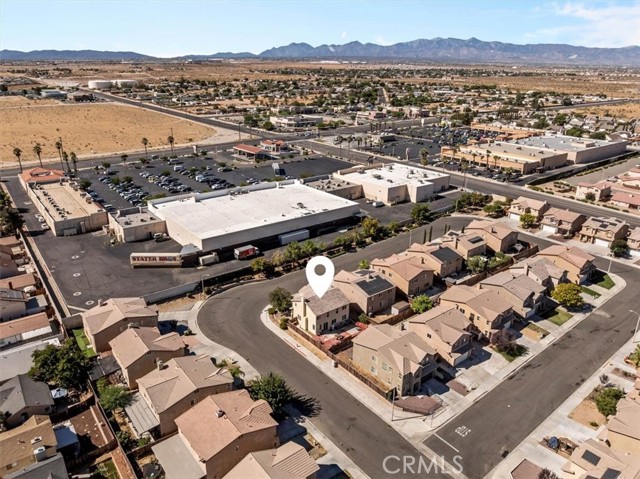
Property photo 1
Property photo 2
Property photo 3
Property photo 4
Property photo 5
4 Beds
3 Baths
2,114 sqft

$440,000

13772 Helena Rd, VICTORVILLE CA, 92392

Price per sqft$208.14
Built in2004
Property size2,114 sqft
Property typeResidential

Overview

Active

Listed Sep 8, 2026

Updated 8 days ago

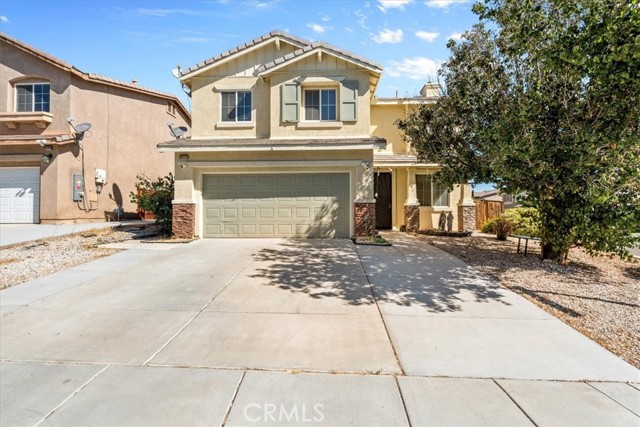
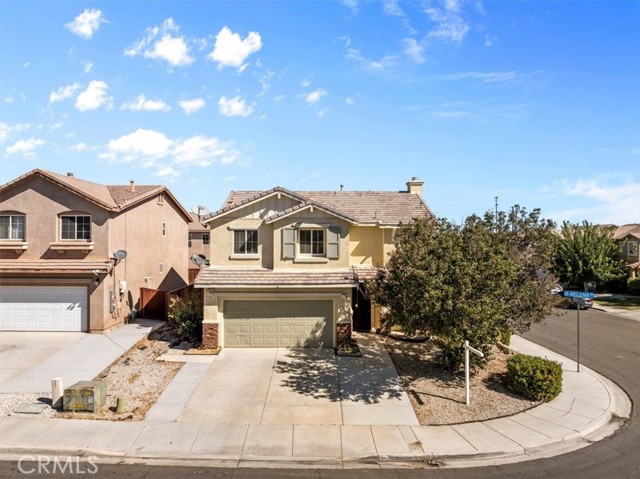
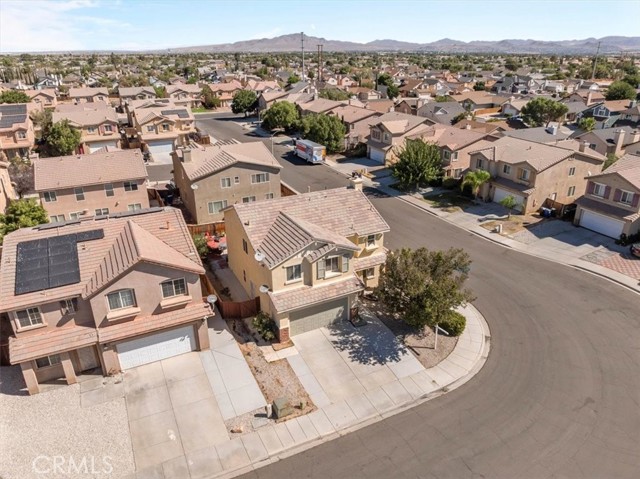
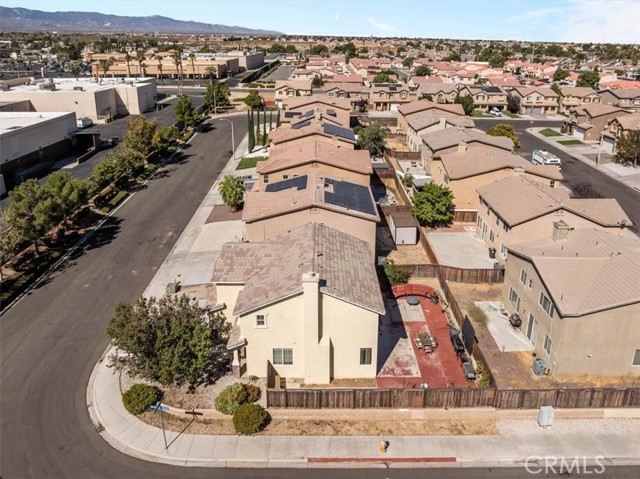
Welcome to this spacious two-story home offering approximately 2,114 sq. ft. of comfortable living space with 4 bedrooms and 3 bathrooms, ideally situated in an established Victorville neighborhood. The versatile floor plan features a bedroom and full bathroom downstairs, providing an excellent setup for guests, extended family, a home office, or multi-generational living. Step inside to a bright, open layout featuring a formal living room, separate family room with fireplace, dining area and spacious kitchen with plenty of room for everyday living and entertaining. Upstairs, you ll find an additional family/loft area, conveniently located indoor laundry, secondary bedrooms and a generous primary suite complete with private bath and walk-in closet. The attached 2-car garage provides additional parking and storage. One of this home s biggest advantages is its central location near Bear Valley Road with convenient access to the I-15 freeway, making commuting and getting around the High Desert a breeze. Shopping and everyday necessities are close by, with multiple shopping centers approximately 0.4 miles away, along with grocery stores, restaurants and other services nearby. The home is also located within the Victor Valley school area, with schools and Victor Valley College within convenient driving distance. Enjoy the combination of space, functionality and an ultra-convenient Victorville location. With a flexible downstairs bedroom, multiple living areas, upstairs loft and over 2,100 sq. ft. to make your own, 13772 Helena Ave is ready for its next chapter. Schedule your private showing today!

$2,927/mo

Est. mortgage payment based on a $440,000 home price.

All estimates are provided by Luxury Presence for informational purposes only. Actual amounts may vary.

Additional information

MLS® ID
IG26196594MR

Interior Features

Bedrooms
4
Bathrooms
3
Fireplace
Yes
Cooling
Yes
Heating
Yes
Basement
No

Exterior Features

Lot Size
0.11 Acres

Other Property Details

Garage
Yes
View
Yes

Listed by Maria Limas Ruiz with PONCE & PONCE REALTY, INC
Listing Contact: 909-252-1659 

Based on information from The MLSTM / Combined LA/Westside Multiple Listing Service, Inc. IDX information is provided exclusively for consumers' personal, non-commercial use, it may not be used for any purpose other than to identify prospective properties consumers may be interested in purchasing. All information is deemed reliable but not guaranteed and should be independently reviewed and verified. Property locations as displayed on any map are best approximations only and exact locations should be independently verified. All properties are subject to prior sale, change or withdrawal, and may or may not be listed by the office/agent presenting the information. Neither listing broker(s) nor Coastline 840 shall be responsible for any typographical errors, misinformation, misprints and shall be held totally harmless. 

©2026 Combined L.A./Westside MLS. All rights reserved.

Data last updated 9/28/2026

.     

Powered by Luxury Presence
