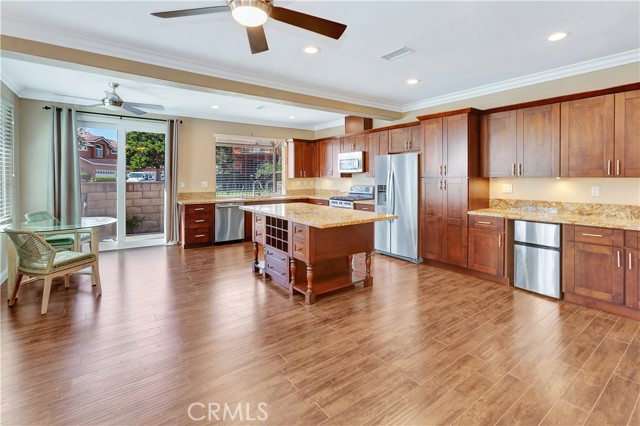
Property photo 1
Property photo 2
Property photo 3
Property photo 4
Property photo 5
4 Beds
3 Baths
1,822 sqft

$1,235,000

84 Matisse, ALISO VIEJO CA, 92656

Price per sqft$677.83
Built in1990
Property size1,822 sqft
Property typeCondominium

Overview

Active

Listed Sep 5, 2026

Updated 2 days ago

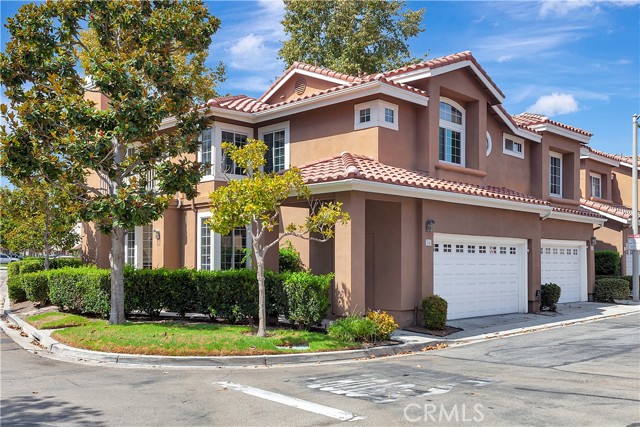
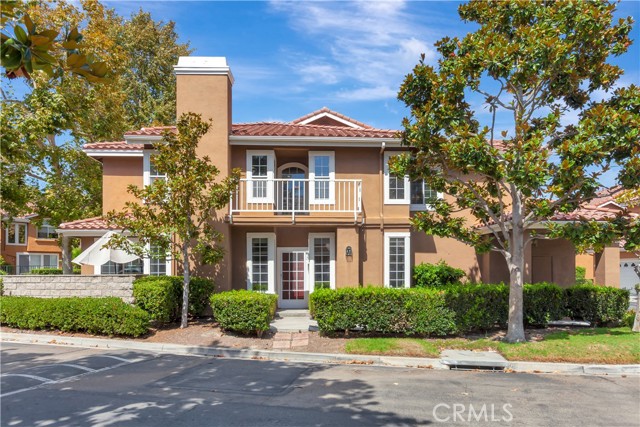
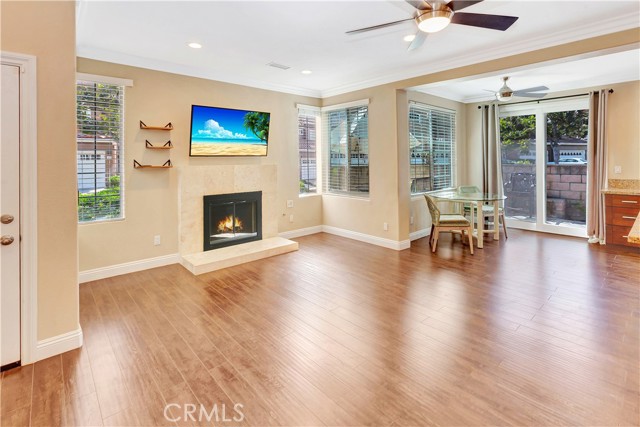
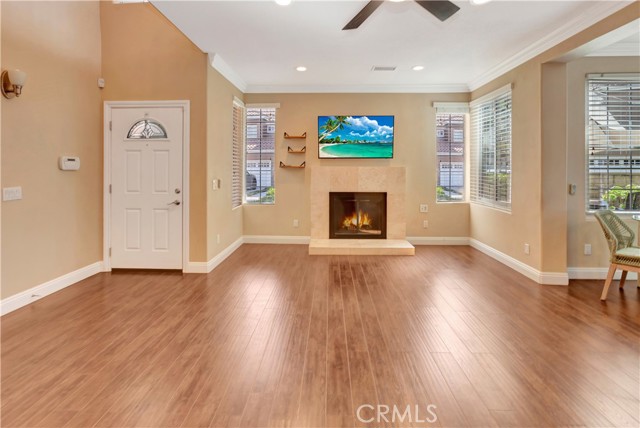
Beautifully appointed and thoughtfully designed, this 4-bedroom, 3-bath end-unit residence offers a warm, inviting atmosphere, an open-concept floor plan, and a custom feel throughout. High ceilings, custom molding, and warm wood-look vinyl flooring add character and an elevated sense of comfort, while the desirable end-unit location provides added privacy. The open living and dining areas flow seamlessly together, creating a comfortable setting for everyday living, gatherings, and entertaining. A beautiful fireplace framed by elegant travertine adds warmth and timeless character to the home. The thoughtfully designed floor plan features a main-level bedroom and full bath, ideal for guests, a home office, or flexible living space. A conveniently located laundry room near the main-level bedroom adds to the home s functionality and ease of living. Upstairs, the home offers a large, open loft area that creates an entirely separate living space, providing exceptional flexibility for a home office, media room, playroom, gym, additional lounge area, or whatever best suits your lifestyle. The generous loft adds valuable living space while maintaining an open, airy feel. At the heart of the home, the gourmet kitchen combines style and functionality with granite countertops, a spacious center island, breakfast nook, and quality appliances, along with a newer upgraded dishwasher and faucets. The kitchen flows naturally into the main living areas, making it easy to stay connected while cooking, gathering, and entertaining. Thoughtful details continue throughout the home, including custom built-ins, wood blinds, mirrored wardrobe doors, recessed lighting, ceiling fans throughout, and fresh interior paint. A newer upgraded heating and air-conditioning system provides year-round comfort. The attached 2-car garage is finished with durable coated flooring and offers exceptional functionality with custom built-in storage and a dedicated workbench ideal for organization or additional storage. The private rear patio extends the living space with planters and fresh landscaping, creating a peaceful setting to relax. Residents also enjoy access to the community s beautifully maintained and inviting resort-style pool area, featuring a heated pool and a lovely setting for entertaining family and friends, relaxing poolside, and enjoying the beautiful Aliso Viejo climate. Ideally located near Aliso Viejo s acclaimed parks, trails, shopping, dining, and top-rated schools.

$8,216/mo

Est. mortgage payment based on a $1,235,000 home price.

All estimates are provided by Luxury Presence for informational purposes only. Actual amounts may vary.

Additional information

MLS® ID
OC26192679MR

Interior Features

Bedrooms
4
Bathrooms
3
Fireplace
Yes
Cooling
Yes
Heating
Yes
Basement
No

Exterior Features

Lot Size
10.99 Acres

Other Property Details

Association Fee Frequency
Monthly
Garage
Yes
View
Yes

Listed by Briant Patterson with Pacific Sotheby's Int'l Realty
Listing Contact: 949-212-5369 

Based on information from The MLSTM / Combined LA/Westside Multiple Listing Service, Inc. IDX information is provided exclusively for consumers' personal, non-commercial use, it may not be used for any purpose other than to identify prospective properties consumers may be interested in purchasing. All information is deemed reliable but not guaranteed and should be independently reviewed and verified. Property locations as displayed on any map are best approximations only and exact locations should be independently verified. All properties are subject to prior sale, change or withdrawal, and may or may not be listed by the office/agent presenting the information. Neither listing broker(s) nor Coastline 840 shall be responsible for any typographical errors, misinformation, misprints and shall be held totally harmless. 

©2026 Combined L.A./Westside MLS. All rights reserved.

Data last updated 10/5/2026

.     

Powered by Luxury Presence
