Property photo 1
Property photo 2
Property photo 3
Property photo 4
Property photo 5
4 Beds
6 Baths
2,751 sqft

$1,100,000

1298 Yellowstone DR, LAKE ARROWHEAD CA, 92352

Price per sqft$399.85
Built in1975
Property size2,751 sqft
Property typeResidential

Overview

Active

Listed Aug 10, 2026

Updated 8 days ago

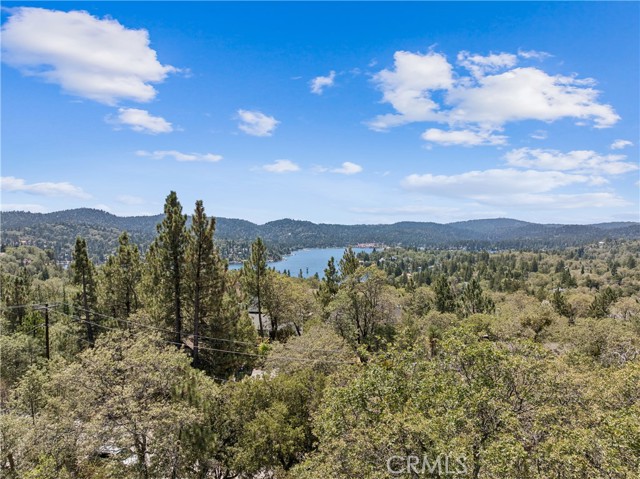
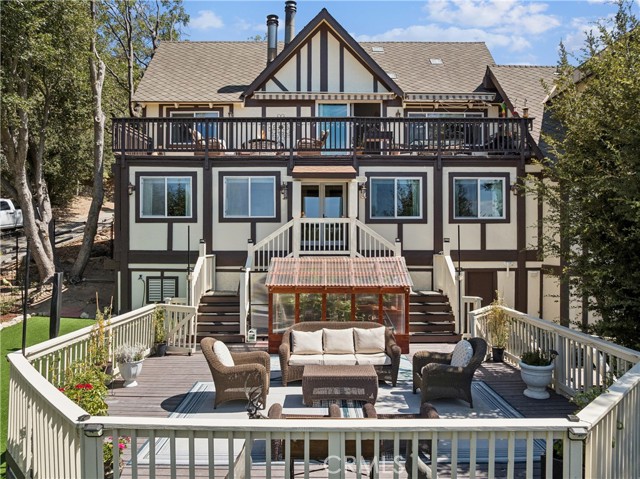
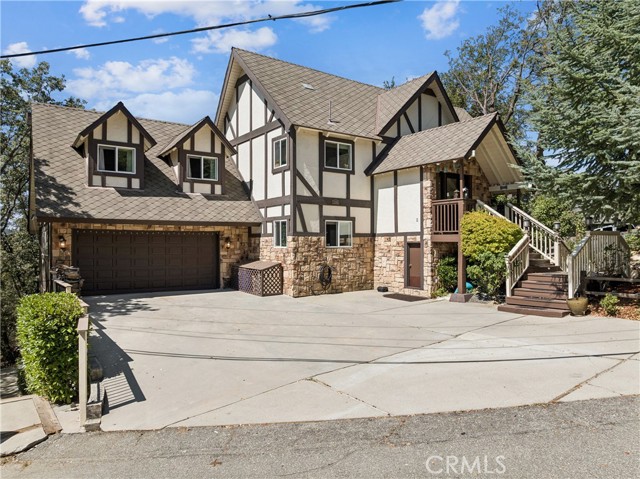
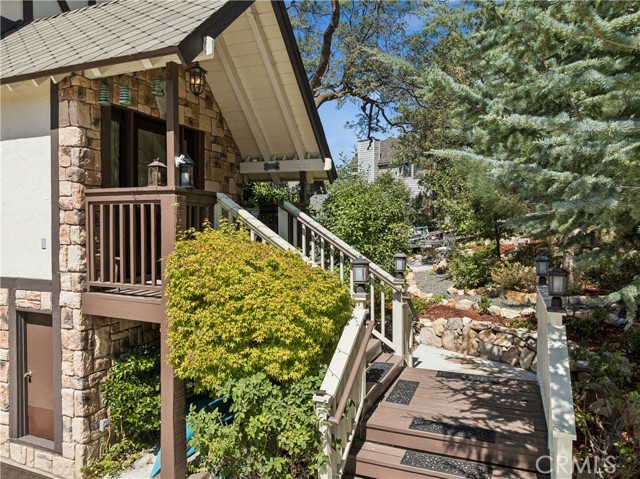
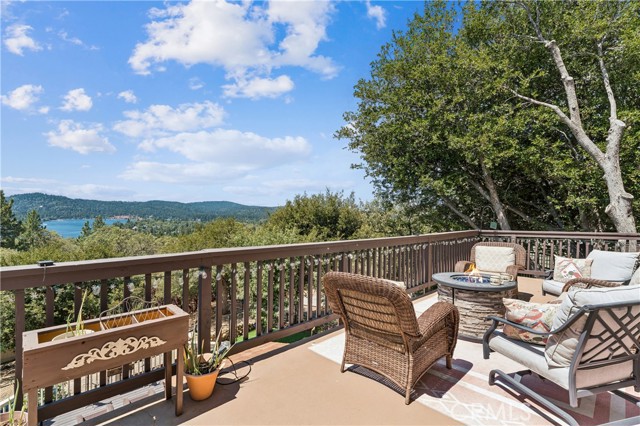
Tudor Retreat with Panoramic Lake Arrowhead Views. Breathtaking lake views grace this lovingly updated Tudor home. An optional dock purchase in coveted Emerald Bay makes this a true lake lifestyle property. The light-filled living room with soaring ceilings and sweeping lake views opens onto a spacious awning-covered deck ideal for alfresco dining. Generous prep space in the kitchen makes for effortless entertaining and everyday cooking. The main floor primary suite is a private escape, featuring a walk-in closet, a beautifully tiled walk-in shower, and, of course, stunning lake views. Three additional bedrooms, each with its own ensuite bath (another upstairs, two down), offer comfort and privacy for family or guests, with a powder room conveniently located on each level. Downstairs, the entertainment continues with a large game room and wet bar that flows out to a second expansive deck - home to a newly built greenhouse - and a fully fenced backyard great for two or four-legged friends. Practical perks abound: level parking to a two-car garage with laundry, a utility sink, and built-in workshop cabinets, plus additional parking in back for a boat or extra vehicles. The newly landscaped low maintenance yard with artificial turf adds extra curb appeal. Some of the recent upgrades include a new Generac generator, tankless water heater, instant under sink hot water, a fully fenced yard and fresh paint throughout. Just minutes from the marina, Tavern Bay and the Lake Arrowhead Village, this lake rights home is truly a unique mountain gem.

$7,318/mo

Est. mortgage payment based on a $1,100,000 home price.

All estimates are provided by Luxury Presence for informational purposes only. Actual amounts may vary.

Additional information

MLS® ID
IG26173464MR

Interior Features

Bedrooms
4
Bathrooms
6
Fireplace
Yes
Cooling
Yes
Heating
Yes
Basement
No

Exterior Features

Lot Size
0.34 Acres

Other Property Details

Garage
Yes
View
Yes

Listed by Paul Marmorstein with Real Broker
Listing Contact: 323-509-6015 

Based on information from The MLSTM / Combined LA/Westside Multiple Listing Service, Inc. IDX information is provided exclusively for consumers' personal, non-commercial use, it may not be used for any purpose other than to identify prospective properties consumers may be interested in purchasing. All information is deemed reliable but not guaranteed and should be independently reviewed and verified. Property locations as displayed on any map are best approximations only and exact locations should be independently verified. All properties are subject to prior sale, change or withdrawal, and may or may not be listed by the office/agent presenting the information. Neither listing broker(s) nor Coastline 840 shall be responsible for any typographical errors, misinformation, misprints and shall be held totally harmless. 

©2026 Combined L.A./Westside MLS. All rights reserved.

Data last updated 9/28/2026

.     

Powered by Luxury Presence
