Property photo 1
Property photo 2
Property photo 3
Property photo 4
Property photo 5
2 Beds
3 Baths
2,312 sqft

$1,125,000

6545 E Paseo Diego, ANAHEIM HILLS CA, 92807

Price per sqft$486.59
Built in1975
Property size2,312 sqft
Property typeResidential

Overview

Active

Listed Sep 1, 2026

Updated 11h ago

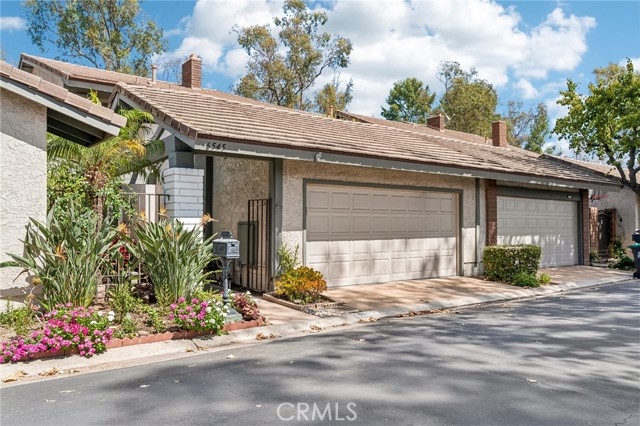
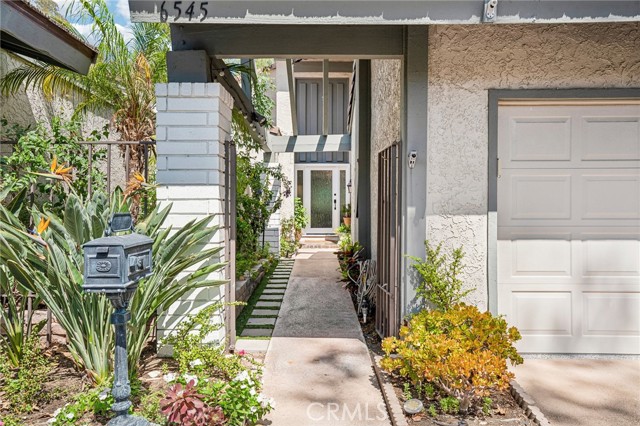
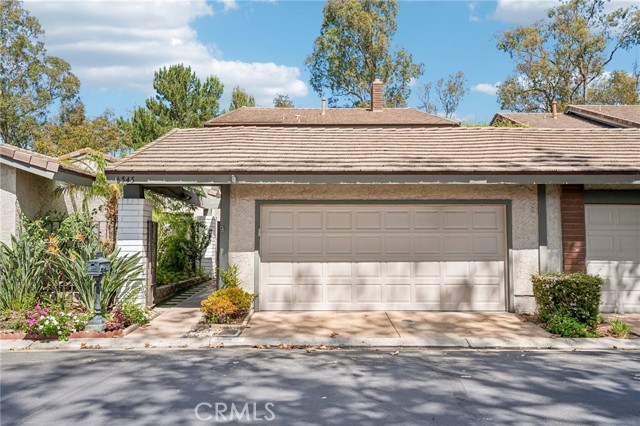
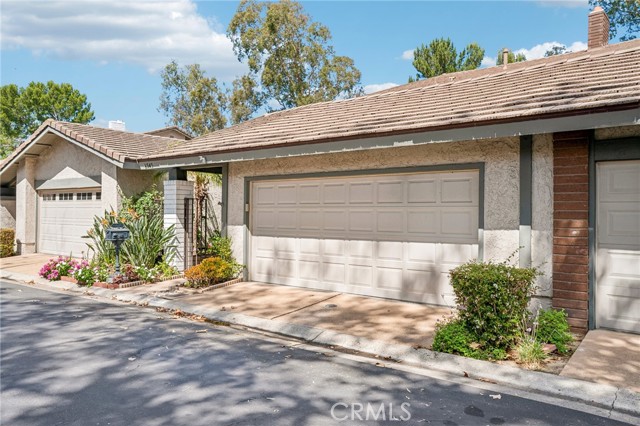
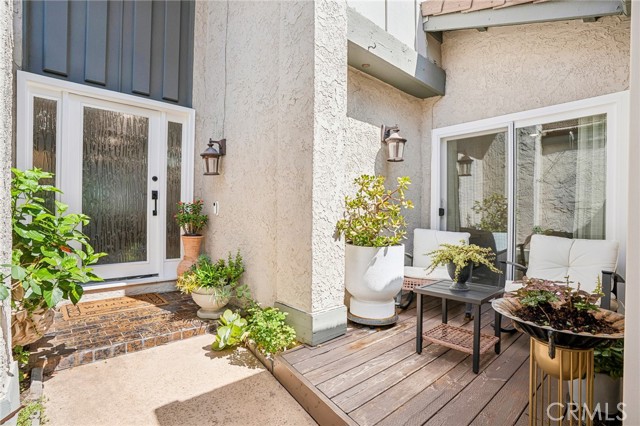
Beautifully renovated and remarkably spacious. This hilltop Anaheim Hills residence blends modern style with effortless Indoor-Outdoor living. The home features 2,312 square feet of light-filled Living Space, two ensuite bedrooms, two-and-a-half bathrooms, and a flexible downstairs room with a walk-in closet that could serve as a home office, den, guest retreat, or potential third bedroom. A private entry framed by lush tropical greenery leads to a custom glass-paneled front door with matching sidelights, filling the generous foyer with natural light and creating an elegant first impression. The home opens to an expansive living room, with luxury laminate flooring flowing seamlessly throughout. Natural light filters in from the central atrium, giving the surrounding living spaces an open and airy feel. Distinct conversation areas offer inviting places to gather, all centered around a sleek linear fireplace framed by softly illuminated display niches. These elements create a warm, sophisticated focal point. The thoughtfully designed kitchen features quartz countertops, abundant cabinetry, and generous room for cooking and serving. An inviting eat-in nook offers casual dining, while a concealed coffee bar and discreet laundry closet preserve the room s clean, streamlined appearance. Currently used as a formal dining room, the versatile downstairs space features a walk-in closet and sliding glass doors that open to a private deck. With the adjacent remodeled half bathroom, it is equally well suited as a home office, guest retreat, or potential third bedroom. Upstairs, both bedrooms offer private ensuite bathrooms and generous closet spaces. The primary suite is a retreat of its own, with a walk-in closet, vaulted ceilings, a contemporary fireplace, his-and-hers closet spaces, and sweeping views. The spa-like primary bathroom features motorized privacy shades, a freestanding soaking tub, an oversized separate shower, dual vanities, and ample cabinetry. A private balcony extends the suite outdoors, perfect for sunrise coffee or quiet evenings with city lights. The high-end renovation extends to updated flooring, paint, recessed lighting, and newer windows, doors, and fixtures. An oversized two-car garage with epoxy flooring and built-in storage completes the home. Residents of the Galerie Community enjoy a pool, spa, clubhouse, and tree-lined greenbelts. Close to walking paths, Oak Canyon Nature Center, Anaheim Hills Golf Course, shopping, and dining.

$7,485/mo

Est. mortgage payment based on a $1,125,000 home price.

All estimates are provided by Luxury Presence for informational purposes only. Actual amounts may vary.

Additional information

MLS® ID
OC26192002MR

Interior Features

Bedrooms
2
Bathrooms
3
Fireplace
Yes
Cooling
Yes
Heating
Yes
Basement
No

Exterior Features

Lot Size
0.07 Acres

Other Property Details

Association Fee Frequency
Monthly
Garage
Yes
View
Yes
Pool
Yes

Listed by Priscilla Lehnhardt with Berkshire Hathaway HomeService
Listing Contact: 949-922-3969 

Based on information from The MLSTM / Combined LA/Westside Multiple Listing Service, Inc. IDX information is provided exclusively for consumers' personal, non-commercial use, it may not be used for any purpose other than to identify prospective properties consumers may be interested in purchasing. All information is deemed reliable but not guaranteed and should be independently reviewed and verified. Property locations as displayed on any map are best approximations only and exact locations should be independently verified. All properties are subject to prior sale, change or withdrawal, and may or may not be listed by the office/agent presenting the information. Neither listing broker(s) nor Coastline 840 shall be responsible for any typographical errors, misinformation, misprints and shall be held totally harmless. 

©2026 Combined L.A./Westside MLS. All rights reserved.

Data last updated 10/7/2026

.     

Powered by Luxury Presence
