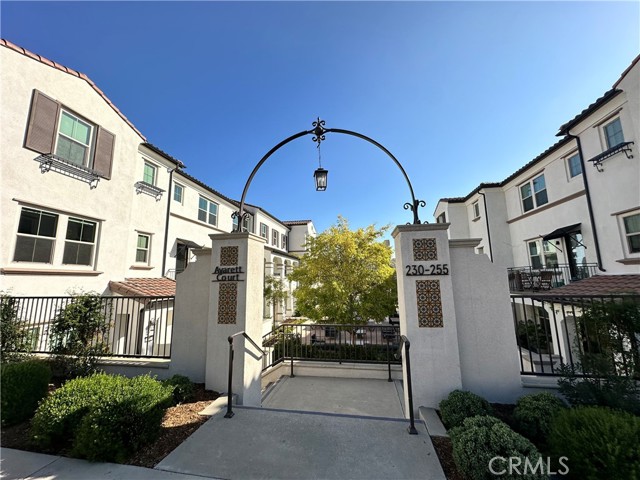
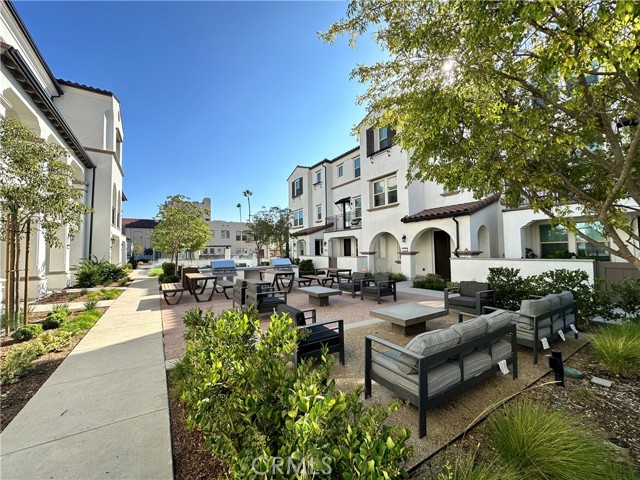
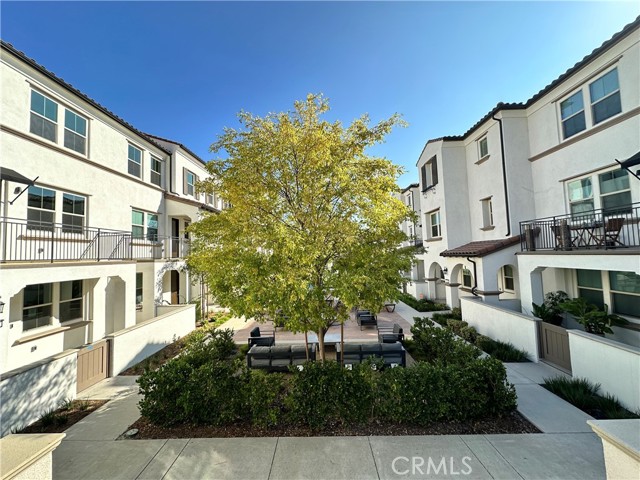
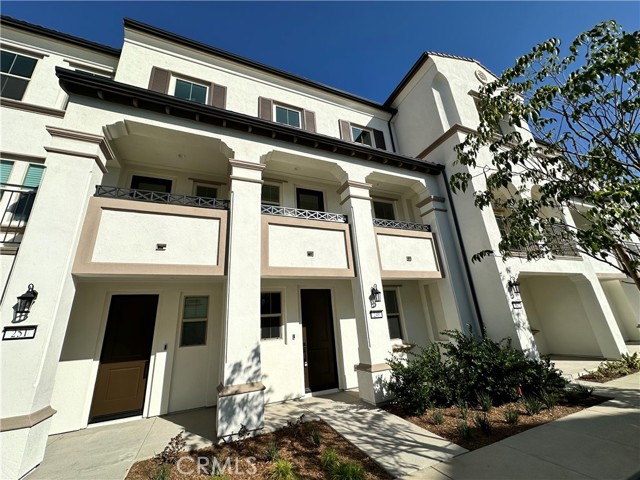
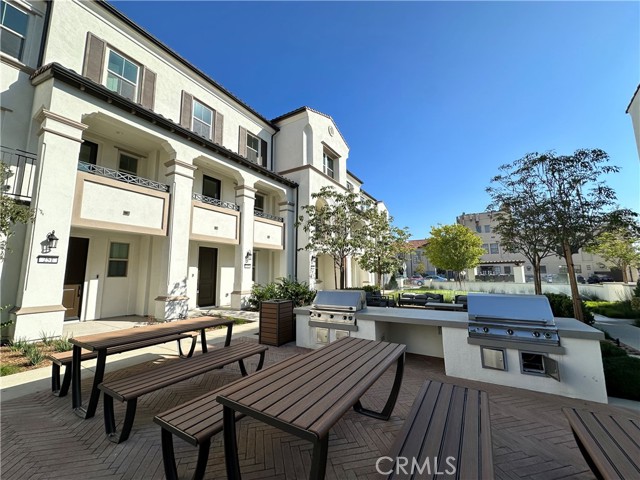
Property photo 1
Property photo 2
Property photo 3
Property photo 4
Property photo 5
4 Beds
4 Baths
2,182 sqft

$3,995/month

249 Averett CT, CLAREMONT CA, 91711

Price per sqft$1.83
Built in2024
Property size2,182 sqft
Property typeTownhomes

Overview

Active

Listed Jul 18, 2026

Updated 4 days ago

Beautiful newer townhome ideally located near Claremont Village! Thoughtfully designed, this modern residence features an entry-level bedroom with a private en-suite bathroom, perfect for guests, extended family, or a home office. The main living level showcases an open-concept great room with soaring windows, abundant natural light, and a spacious kitchen centered around an oversized island. The kitchen is appointed with white cabinetry, soft-close doors and drawers, quartz countertops, stainless steel appliances, and a dining area that flows seamlessly into the living space. The primary suite offers a generous walk-in closet and a well-appointed bathroom with dual sinks and a walk-in shower with built-in seating. Additional highlights include recessed lighting, luxury vinyl plank flooring, contemporary finishes, and direct access from the side-by-side two-car garage. Enjoy the convenience of walking to Trader Joe s, fine dining, shopping, and all that Claremont Village has to offer. Located within the highly regarded Claremont Unified School District and close to the seven Claremont Colleges.

Additional information

MLS® ID
TR26157290MR

Interior Features

Bedrooms
4
Bathrooms
4
Cooling
Yes
Basement
No

Exterior Features

Lot Size
0.36 Acres

Other Property Details

Garage
Yes

Listed by Yepeng Yang with RE/MAX Galaxy
Listing Contact: 909-708-6699 

Based on information from The MLSTM / Combined LA/Westside Multiple Listing Service, Inc. IDX information is provided exclusively for consumers' personal, non-commercial use, it may not be used for any purpose other than to identify prospective properties consumers may be interested in purchasing. All information is deemed reliable but not guaranteed and should be independently reviewed and verified. Property locations as displayed on any map are best approximations only and exact locations should be independently verified. All properties are subject to prior sale, change or withdrawal, and may or may not be listed by the office/agent presenting the information. Neither listing broker(s) nor Coastline 840 shall be responsible for any typographical errors, misinformation, misprints and shall be held totally harmless. 

©2026 Combined L.A./Westside MLS. All rights reserved.

Data last updated 10/3/2026

.     

Powered by Luxury Presence
