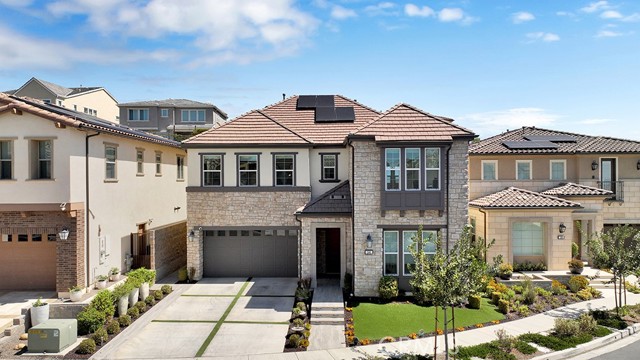
Property photo 1
5 Beds
6 Baths
3,350 sqft

$2,400,000

1581 Viejo Ridge, LAKE FOREST CA, 92610

Price per sqft$716.42
Built in2020
Property size3,350 sqft
Property typeResidential

Overview

Active

Listed Sep 9, 2026

Updated 10h ago

Set on a premium cul-de-sac lot within the gated IronRidge community, this beautifully upgraded 5-bedroom, 5.5-bath residence offers refined living with exceptional indoor-outdoor flow. Soaring ceilings, wide-plank wood flooring, designer lighting, a custom glass staircase, and abundant natural light create an elegant yet inviting interior. The chef s kitchen features quartz countertops, an oversized island, Thermador appliances, ceiling-height shaker cabinetry with matte gold hardware, custom backsplash, and a walk-in pantry. Designed for effortless entertaining, the backyard features a covered California Room with fireplace, custom BBQ island, water feature, market lighting, artificial turf, and beautifully designed landscaping. A main-level ensuite bedroom offers flexibility for guests or multi-generational living, while the rare three-car garage provides added convenience and storage. Upstairs, a spacious loft leads to the luxurious primary suite with a spa-inspired marble bath, soaking tub, oversized shower, dual vanities, and walk-in closet, along with three additional ensuite bedrooms and a generous laundry room. Additional upgrades include motorized Hunter Douglas blinds, whole-house fan, water filtration and softening systems, security system, and solar with backup battery. IronRidge residents enjoy resort-style amenities including a pool, spa, clubhouse, parks, playgrounds, scenic trails, and community events, all conveniently located near shopping, dining, and highly rated schools. An exceptional opportunity to experience sophisticated living in one of Lake Forest s most desirable gated communities.

$15,967/mo

Est. mortgage payment based on a $2,400,000 home price.

All estimates are provided by Luxury Presence for informational purposes only. Actual amounts may vary.

Additional information

MLS® ID
OC26198171MR

Interior Features

Bedrooms
5
Bathrooms
6
Fireplace
Yes
Cooling
Yes
Heating
Yes
Basement
No

Exterior Features

Lot Size
0.12 Acres

Other Property Details

Association Fee Frequency
Monthly
Garage
Yes
View
Yes
Pool
Yes

Listed by Megan Bixler with Alta Realty Group CA, Inc
Listing Contact: 949-698-3901 

Based on information from The MLSTM / Combined LA/Westside Multiple Listing Service, Inc. IDX information is provided exclusively for consumers' personal, non-commercial use, it may not be used for any purpose other than to identify prospective properties consumers may be interested in purchasing. All information is deemed reliable but not guaranteed and should be independently reviewed and verified. Property locations as displayed on any map are best approximations only and exact locations should be independently verified. All properties are subject to prior sale, change or withdrawal, and may or may not be listed by the office/agent presenting the information. Neither listing broker(s) nor Coastline 840 shall be responsible for any typographical errors, misinformation, misprints and shall be held totally harmless. 

©2026 Combined L.A./Westside MLS. All rights reserved.

Data last updated 10/7/2026

.     

Powered by Luxury Presence
