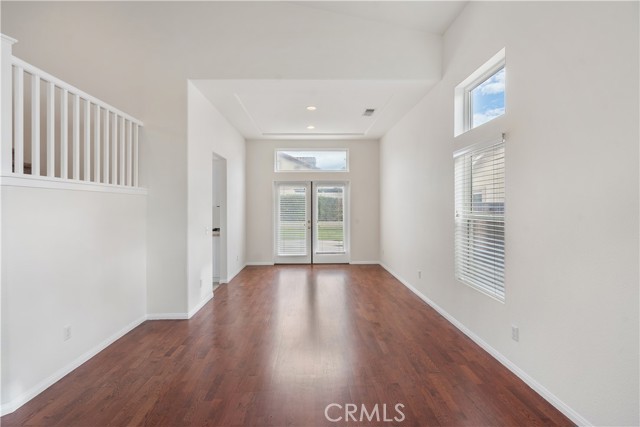
Property photo 1
Property photo 2
Property photo 3
Property photo 4
Property photo 5
3 Beds
3 Baths
2,296 sqft

$545,000

1486 Sundance, BEAUMONT CA, 92223

Price per sqft$237.37
Built in2003
Property size2,296 sqft
Property typeResidential

Overview

Active

Listed Aug 31, 2026

Updated 16h ago

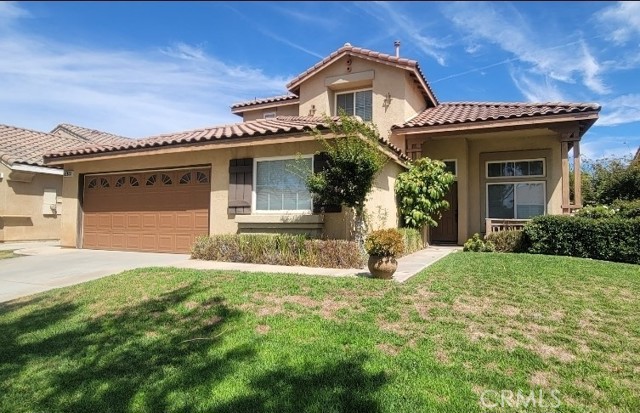
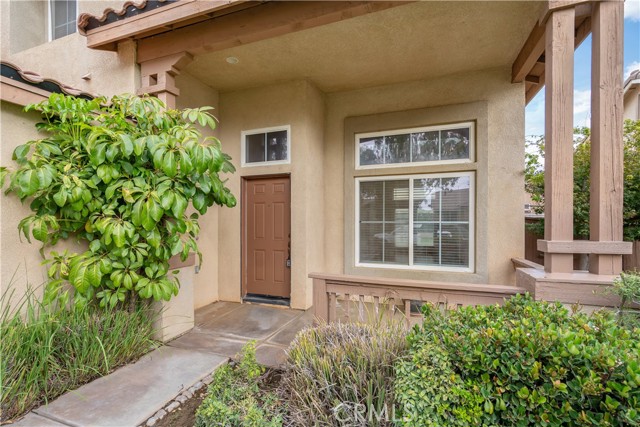
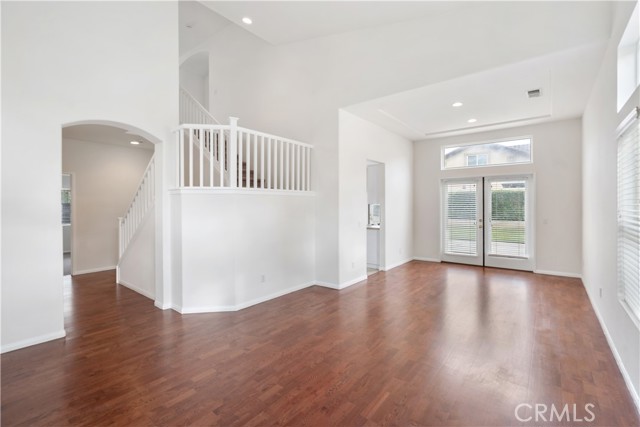
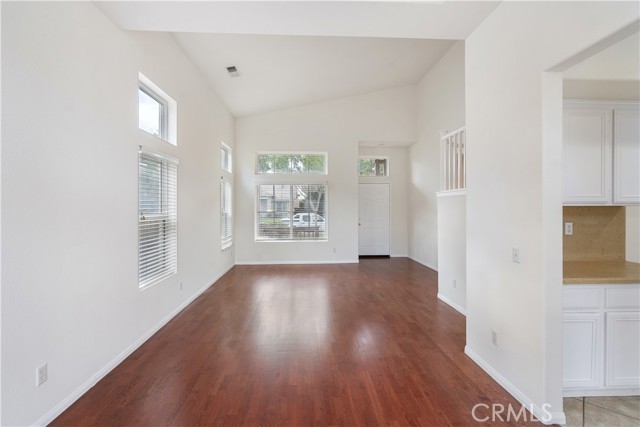
Welcome to 1486 Sundance Drive- Pride of Ownership and first time on the market since 2003! This beautiful, turnkey, two-story home offers 3 bedrooms plus a spacious loft, 3 full bathrooms, 2,296 square feet of living space, and a well-manicured front lawn; ready for your buyer to call home. Key Features Include: Brand new carpet, recessed lighting, fresh paint throughout, stainless steel appliances, newly installed dishwasher, and a newly refinished side yard fence. The front entrance opens to an airy welcoming foyer, where both the formal dining and formal living room areas have expansive windows that boast with a seamless flow of natural sunlight. The family room features a cozy gas fireplace with an open floor concept to the kitchen that has direct access to the well-kept patio/lawn combination backyard making for an excellent indoor/outdoor entertaining space. Bedroom 1, one full bathroom, and the laundry room are conveniently located on the ground level. With a 6,098 square feet lot size this property also offers a spacious 2 car garage with direct access into the home.The second bedroom, second full bathroom, loft, and Primary Suite are located on the top floor. With direct access to the second full bathroom, the loft makes for a convenient versatile room; transform it into a home office, a home gym, additional lounge area, or convert it into a 4th bedroom. The primary suite is a serene sanctuary with vaulted ceilings, a gas fireplace, and an expansive ensuite bathroom and walk-in closet. This Sundance Community property is in a prime location; in close proximity to parks, dining, shopping, schools, and freeway access. *All information, including square footage, lot size, room dimensions, property features, permits, and other specifications, is deemed reliable but not guaranteed. Buyer and Buyer s Agent to independently verify all information to their satisfaction.

$3,626/mo

Est. mortgage payment based on a $545,000 home price.

All estimates are provided by Luxury Presence for informational purposes only. Actual amounts may vary.

Additional information

MLS® ID
GD26210599IT

Interior Features

Bedrooms
3
Bathrooms
3
Fireplace
Yes
Cooling
Yes
Heating
Yes
Basement
No

Exterior Features

Lot Size
0.14 Acres

Other Property Details

Association Fee Frequency
Monthly
Garage
Yes
View
Yes

Listed by Patricia Valenciano with Pure Realty
Listing Contact: 818-207-4644 

Based on information from The MLSTM / Combined LA/Westside Multiple Listing Service, Inc. IDX information is provided exclusively for consumers' personal, non-commercial use, it may not be used for any purpose other than to identify prospective properties consumers may be interested in purchasing. All information is deemed reliable but not guaranteed and should be independently reviewed and verified. Property locations as displayed on any map are best approximations only and exact locations should be independently verified. All properties are subject to prior sale, change or withdrawal, and may or may not be listed by the office/agent presenting the information. Neither listing broker(s) nor Coastline 840 shall be responsible for any typographical errors, misinformation, misprints and shall be held totally harmless. 

©2026 Combined L.A./Westside MLS. All rights reserved.

Data last updated 10/7/2026

.     

Powered by Luxury Presence
