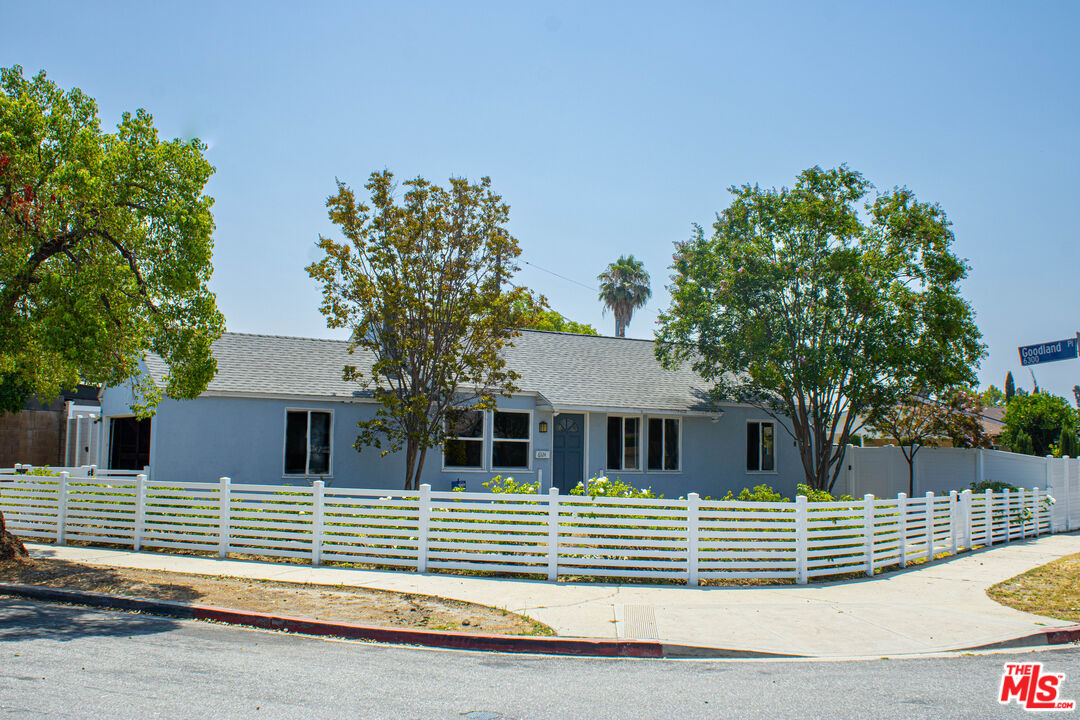
Gray single-story home behind a white picket fence on a sunny street corner.
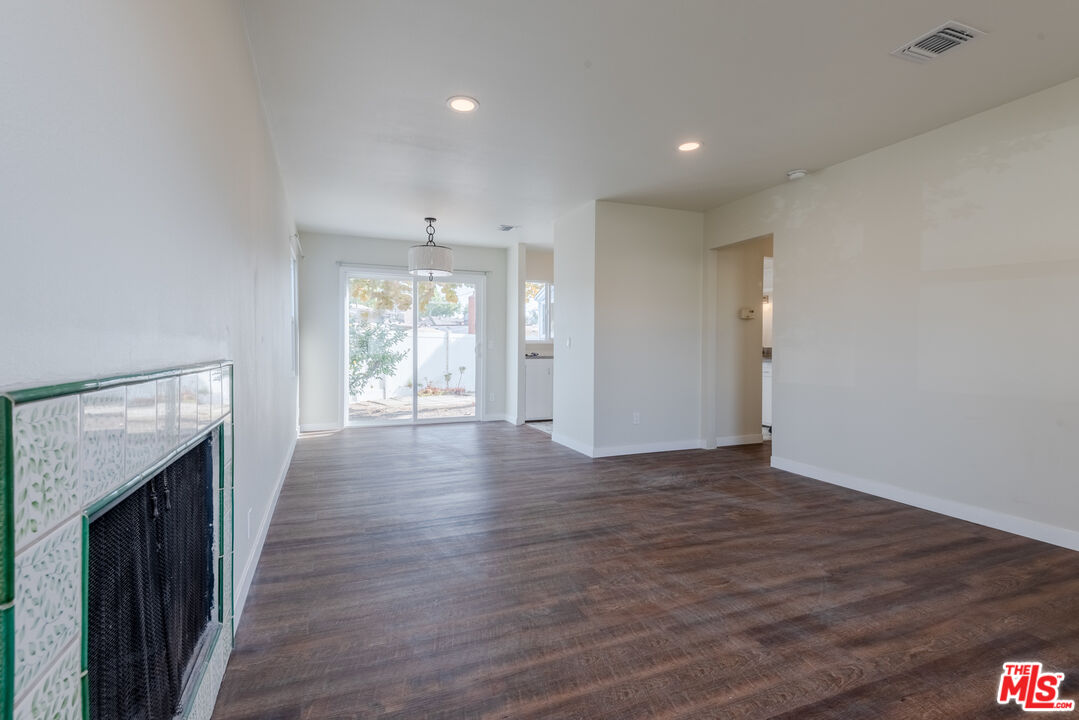
Vacant living room with dark wood flooring, tiled fireplace, and sliding glass doors.
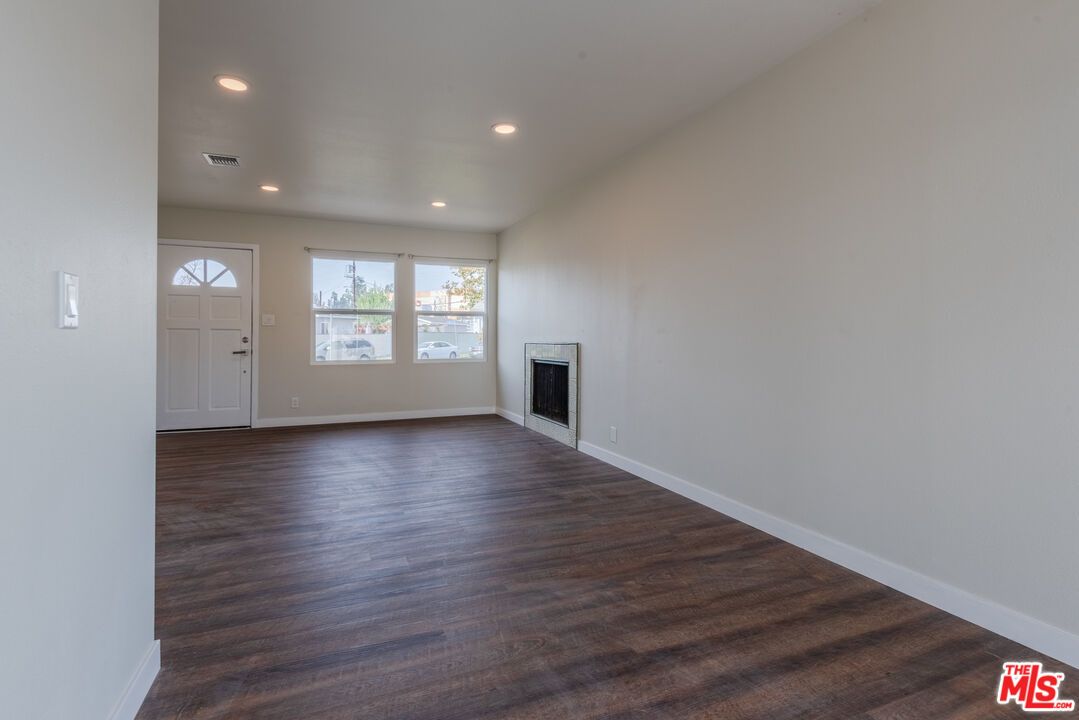
Vacant living room with dark wood-look flooring, a fireplace, and windows beside the front door.
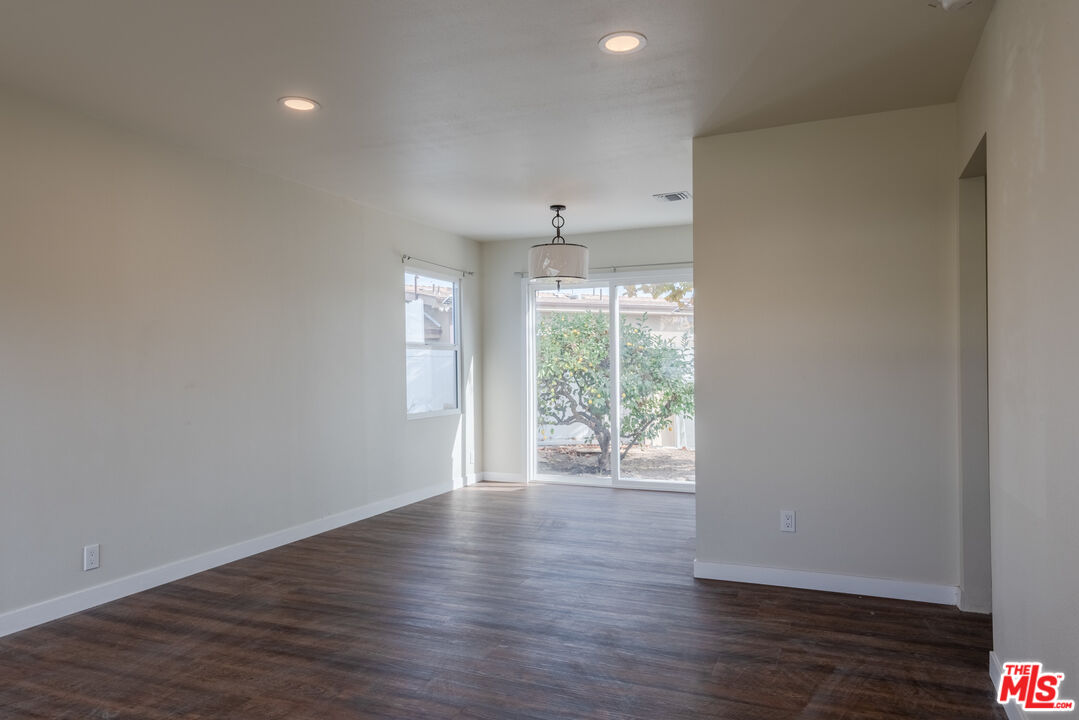
Empty living and dining area with dark wood floors and sliding glass doors to the yard.
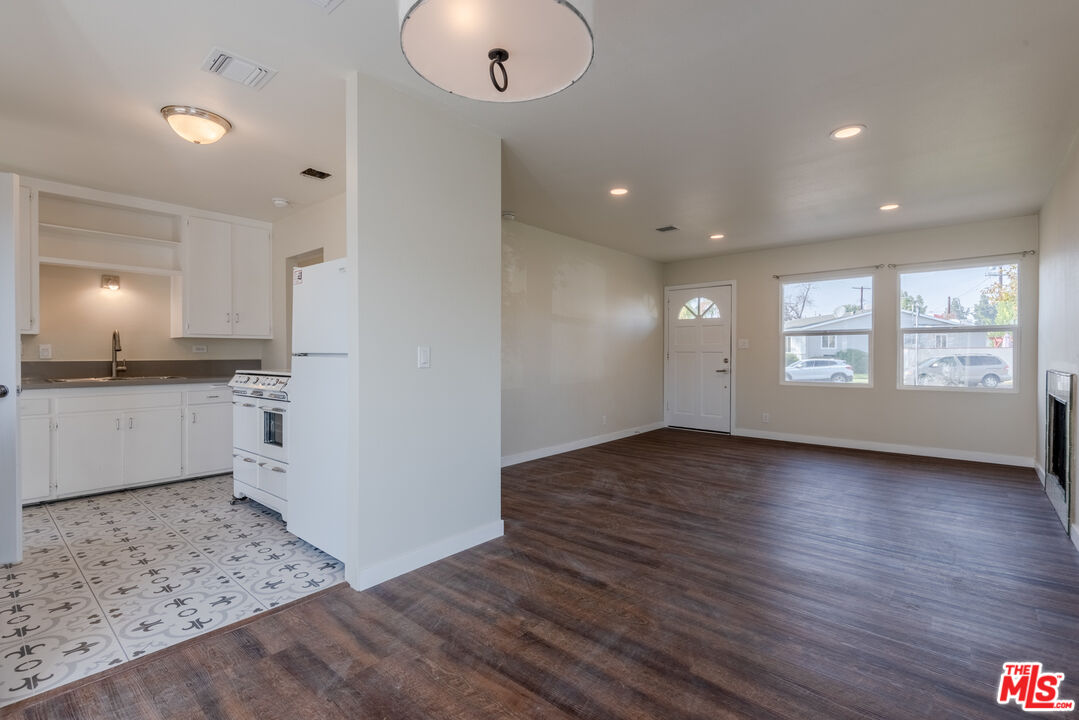
Open living room and kitchen with dark wood flooring, patterned tile, and large front windows.
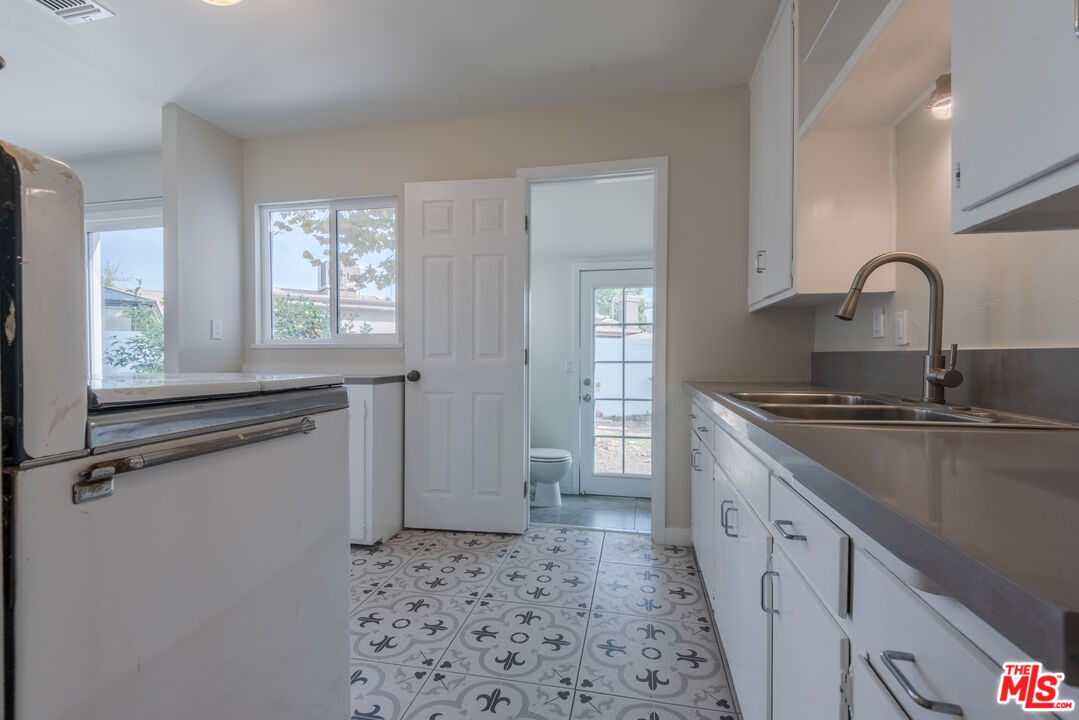
Kitchen with patterned tile flooring, white cabinets, and a bathroom visible through the doorway.
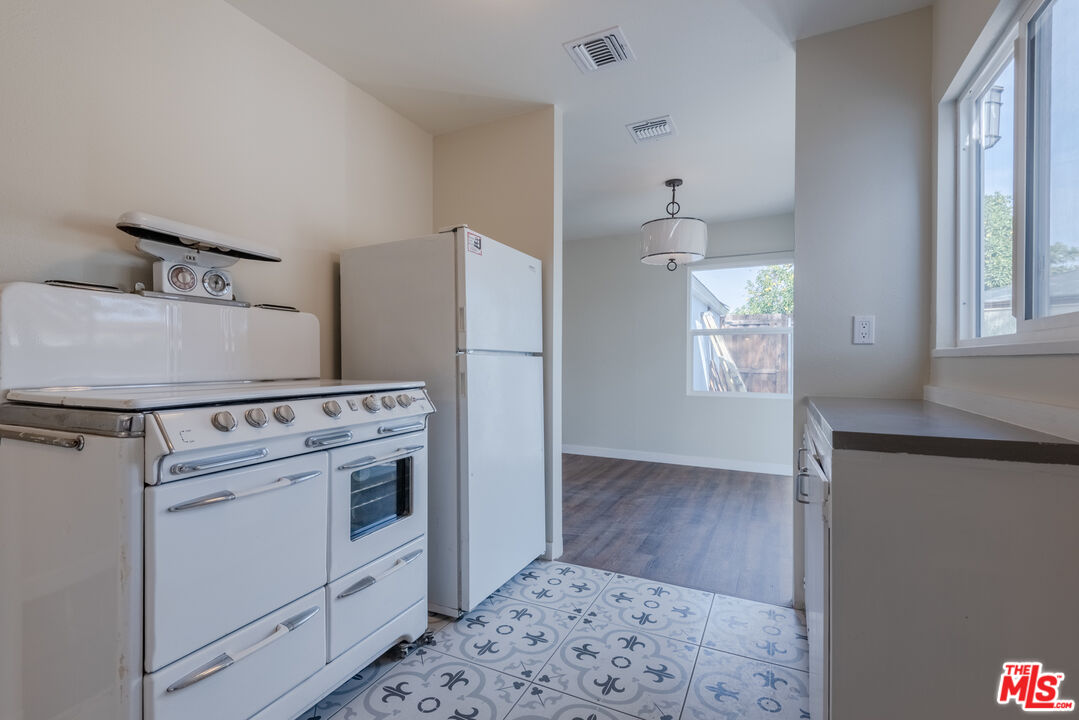
Kitchen with a white vintage-style range, refrigerator, and patterned tile floor.
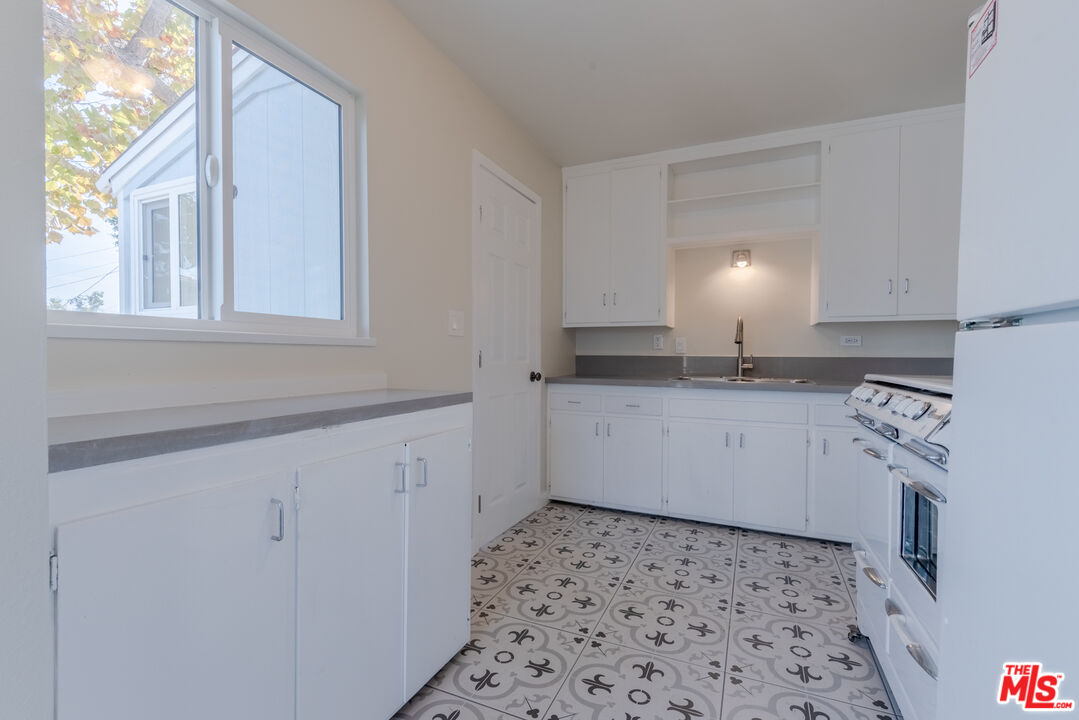
Kitchen with white cabinets, patterned tile flooring, gray counters, and a large window.
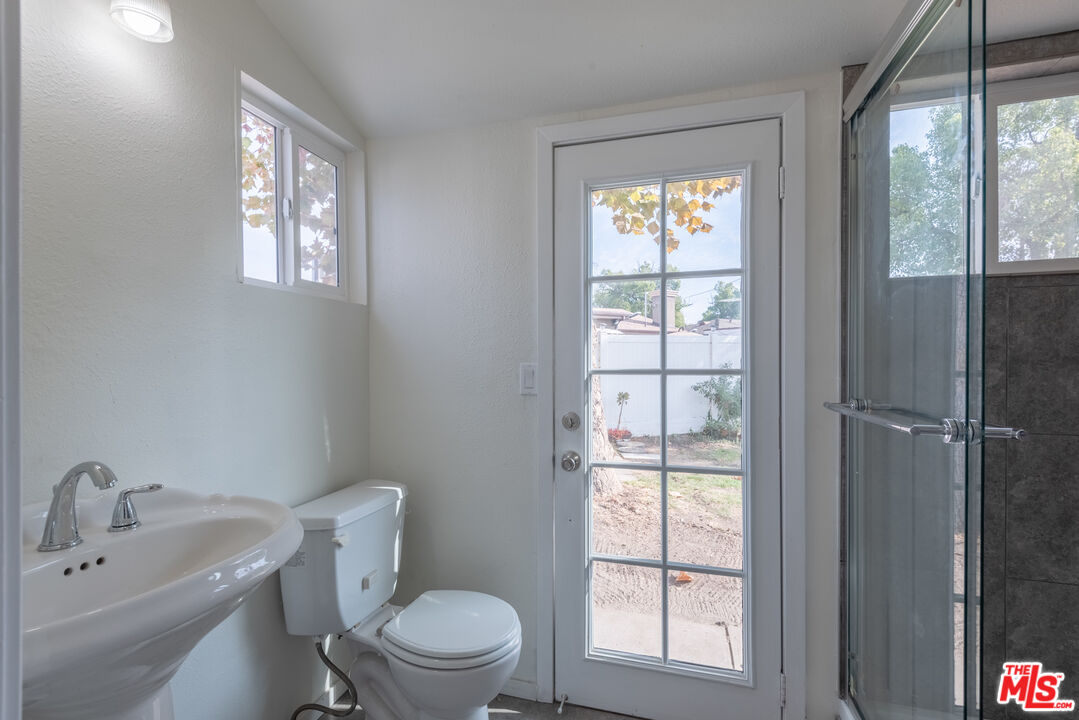
Bathroom with a glass-enclosed shower and a glass-paneled door opening to the yard.
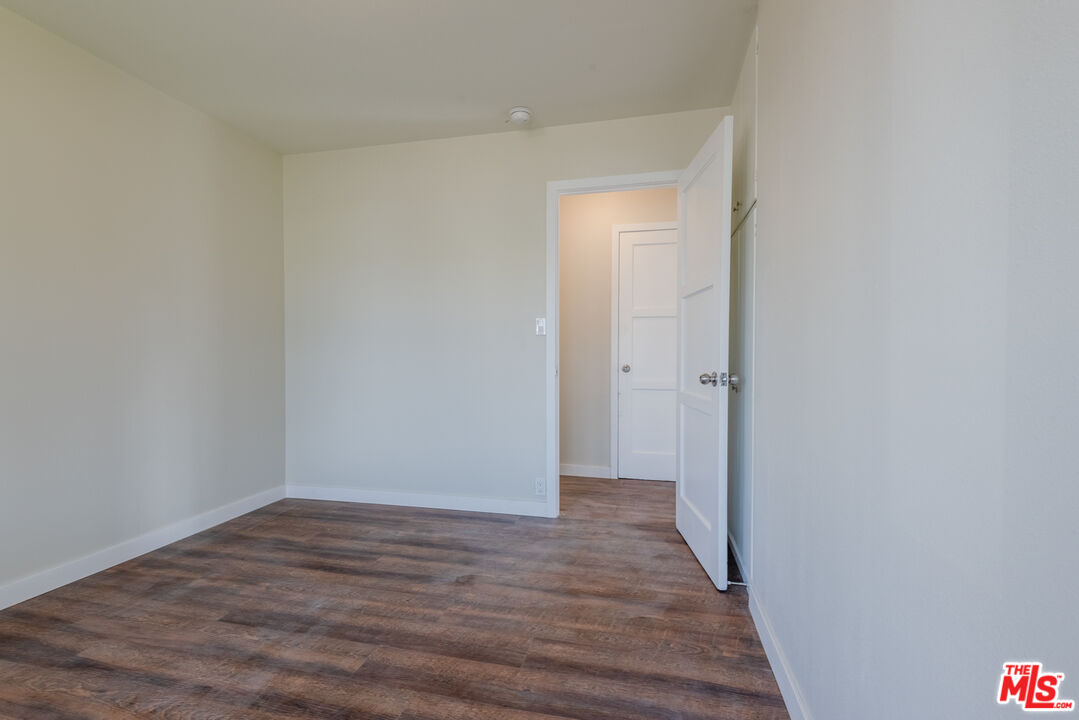
Empty room with wood-look flooring, white walls, and an open doorway.
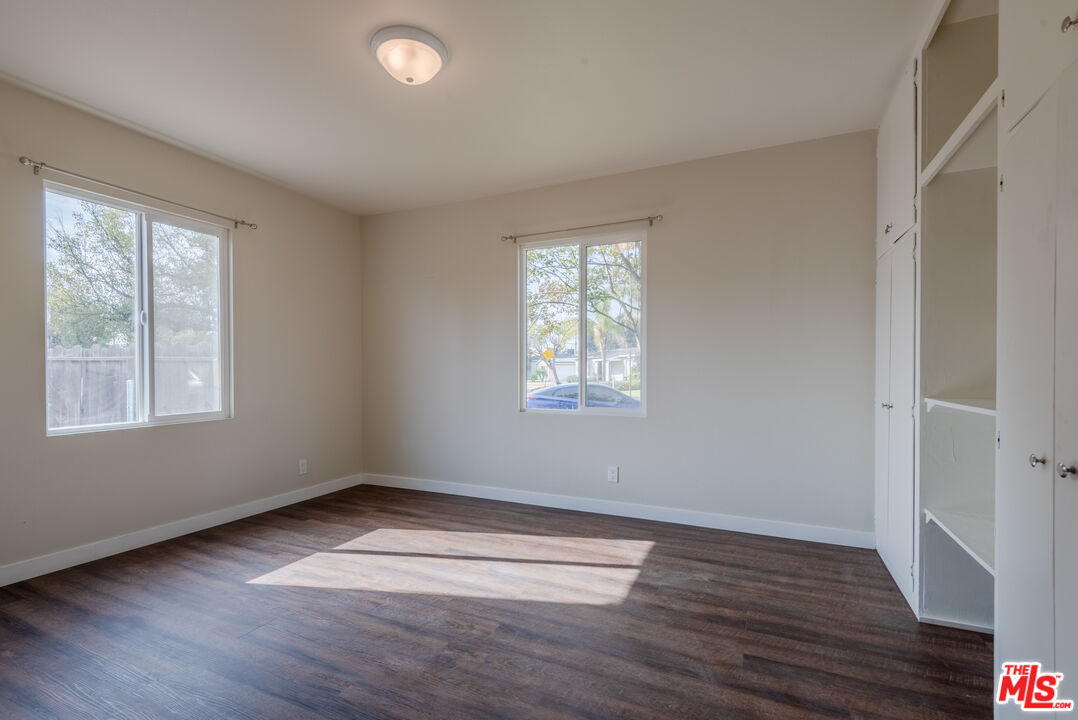
Empty bedroom with dark wood flooring, two windows, and built-in closets.
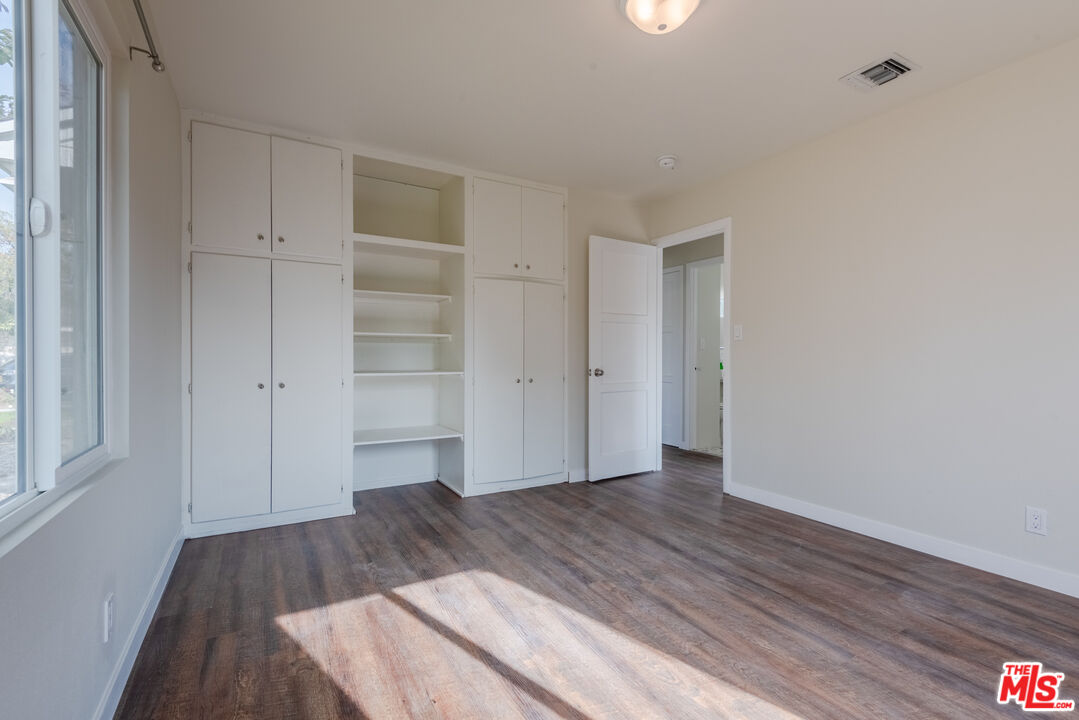
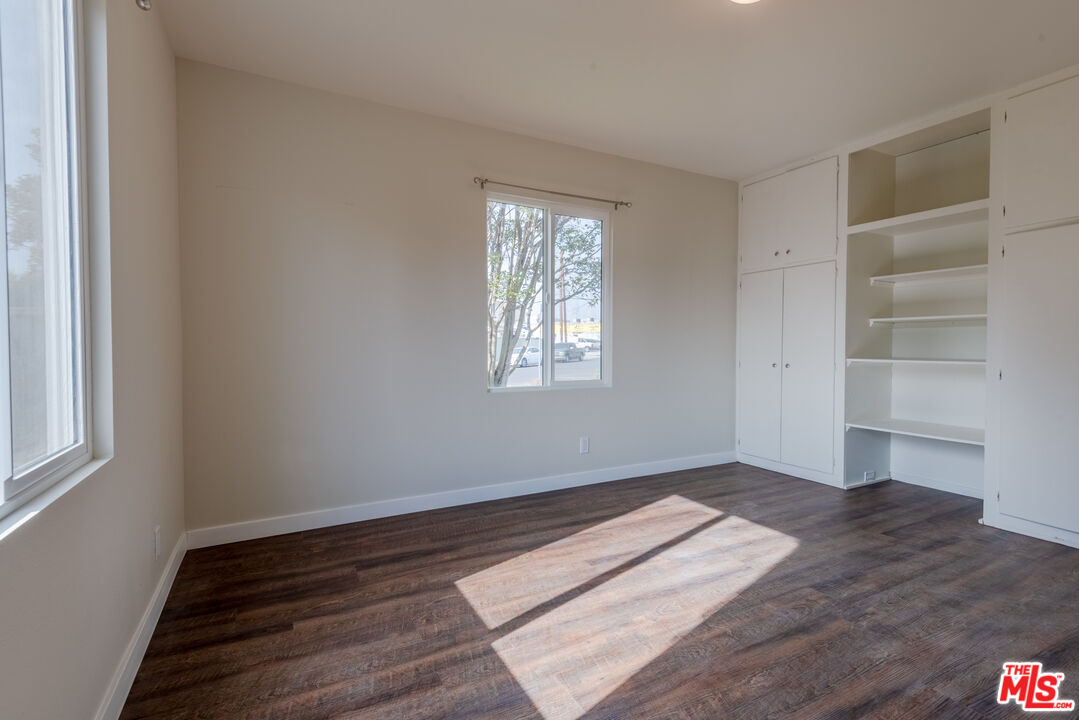
Empty bedroom with built-in white cabinets, open shelving, and dark wood flooring.
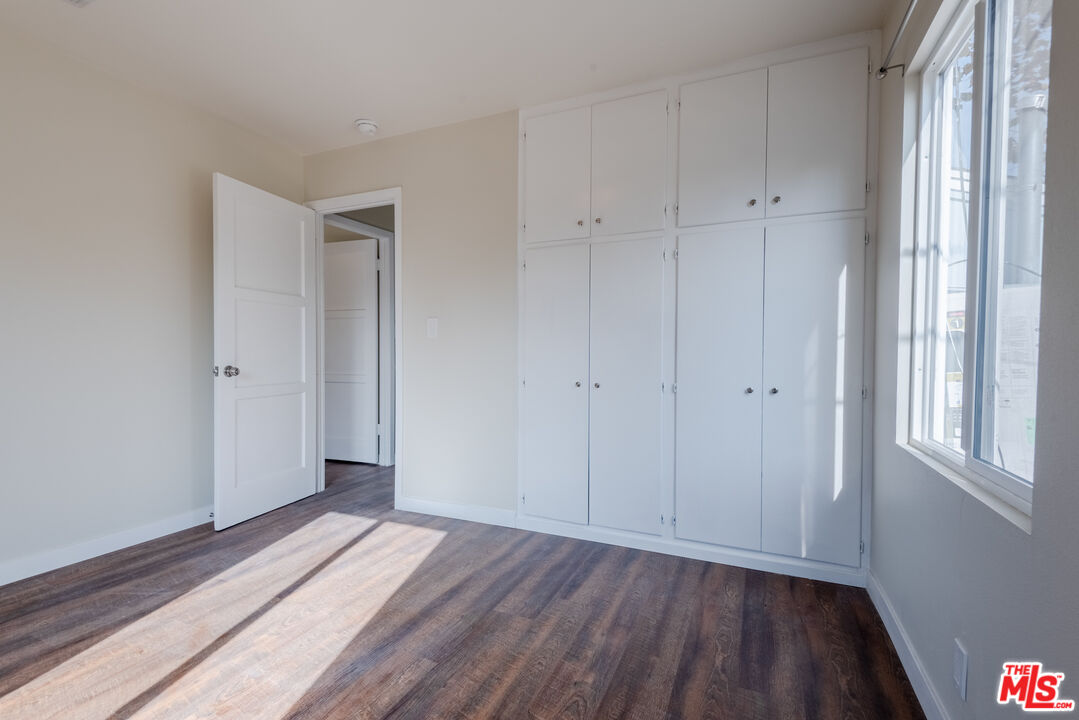
Empty bedroom with dark wood flooring, built-in white closets and shelves, and sunlight through two windows.
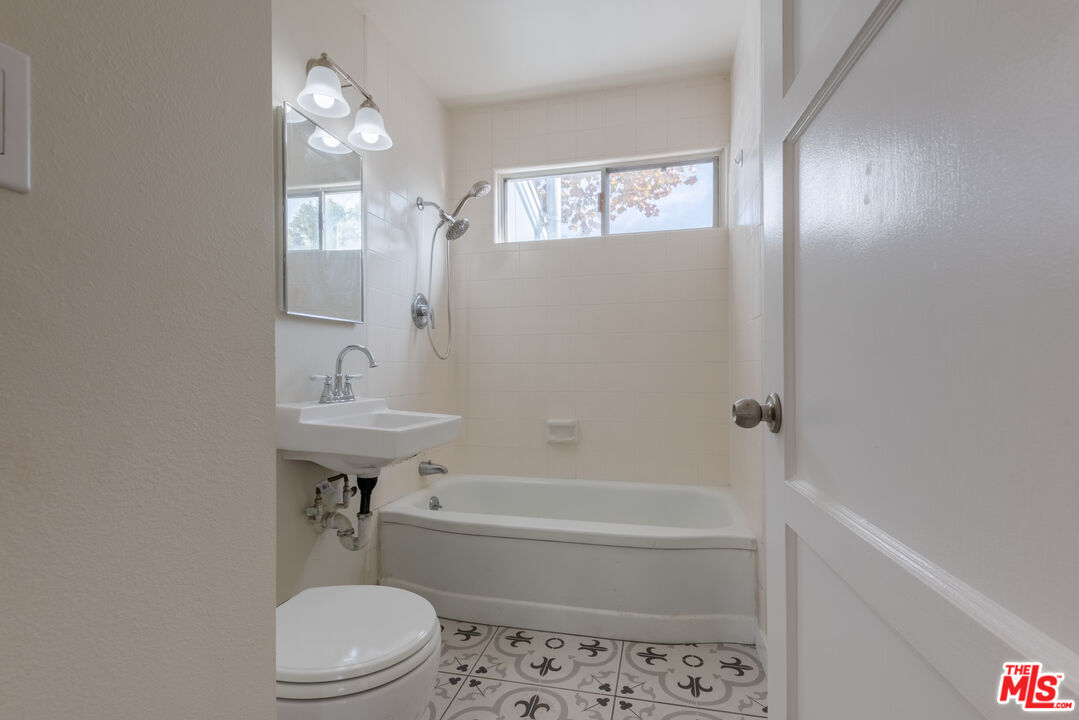
Bathroom with a bathtub, wall-mounted sink, and patterned tile floor.
Bright vacant bedroom with built-in closets, wood-look flooring, and sunlight through a large window.
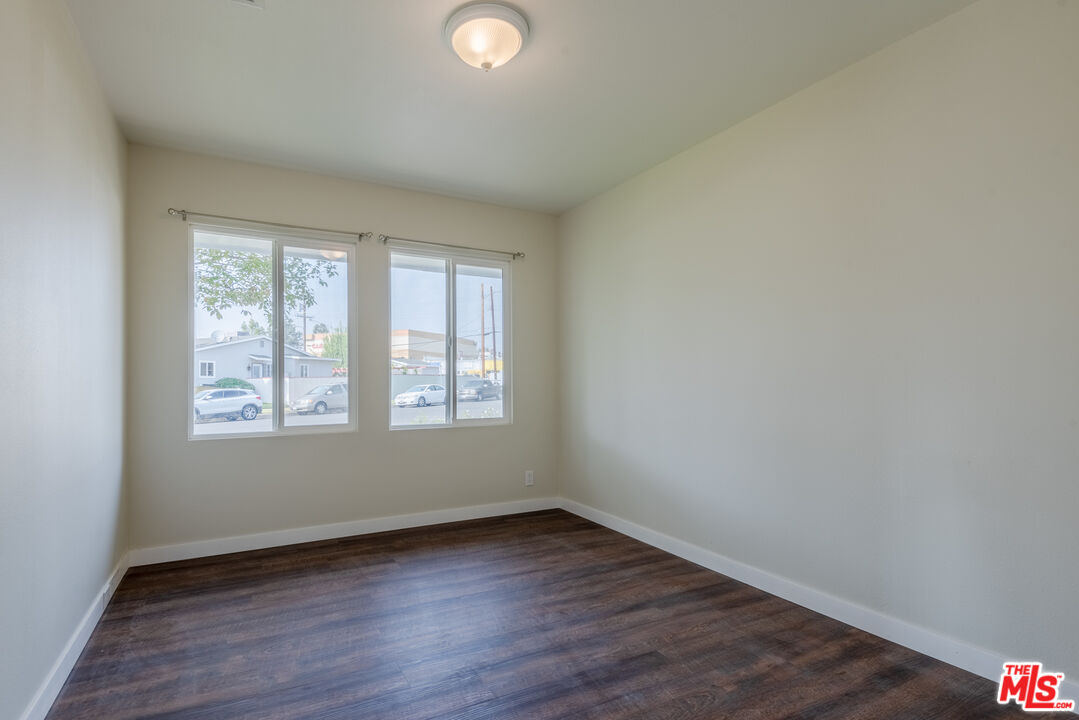
Vacant room with dark wood flooring, two windows, and a ceiling light.
SEE ALL PHOTOS
Gray single-story home behind a white picket fence on a sunny street corner.
Vacant living room with dark wood flooring, tiled fireplace, and sliding glass doors.
Vacant living room with dark wood-look flooring, a fireplace, and windows beside the front door.
Empty living and dining area with dark wood floors and sliding glass doors to the yard.
Open living room and kitchen with dark wood flooring, patterned tile, and large front windows.
Kitchen with patterned tile flooring, white cabinets, and a bathroom visible through the doorway.
Kitchen with a white vintage-style range, refrigerator, and patterned tile floor.
Kitchen with white cabinets, patterned tile flooring, gray counters, and a large window.
Bathroom with a glass-enclosed shower and a glass-paneled door opening to the yard.
Empty room with wood-look flooring, white walls, and an open doorway.
Empty bedroom with dark wood flooring, two windows, and built-in closets.
Empty bedroom with built-in white cabinets, open shelving, and dark wood flooring.
Empty bedroom with dark wood flooring, built-in white closets and shelves, and sunlight through two windows.
Bathroom with a bathtub, wall-mounted sink, and patterned tile floor.
Bright vacant bedroom with built-in closets, wood-look flooring, and sunlight through a large window.
Vacant room with dark wood flooring, two windows, and a ceiling light.
For Lease

6324 GOODLAND AVE

6324 GOODLAND AVE, NORTH HOLLYWOOD, CA 91606

$3,675/month
Charming 1940s bungalow with a huge yard, fruit trees, and a walkable NoHo West location. Full of vintage character and thoughtfully updated new floors, windows, and lighting, whole-house attic fan, fully insulated, with an adorable 1940s kitchen that kept its vintage oven and gained quartz counters and deep cupboards. Three bedrooms, two baths, in a warm, light-filled layout where the kitchen opens into the living space. The real magic is outside: a spacious, fully fenced yard on a corner lot, planted with a drought-tolerant landscape, white roses, and mature lemon, fig, and pomegranate trees, on a new irrigation system. Sliding doors off the dining area lead to a small deck. Room left over for a garden, a sunset dinner, or an outdoor workspace. Pet-friendly. Automatic two-car garage with laundry hookups and bonus potential as a studio, office, gym, or workshop, plus easy street parking. Short stroll to NoHo West Trader Joe's, the movie theater, restaurants with coffee shops and bakeries nearby and quick 170/134/101 access.

3
beds

2
baths

936 Sq.Ft. LIVING AREA

7,643 Sq.Ft. lot

Debbie  Pisaro

Debbie Pisaro

Features & Amenities

Interior

  • total bedrooms3
  • Total bathrooms2
  • full bathrooms2
  • Laundry room Garage
  • Flooring Ceramic Tile, Hardwood
  • Fireplace Living Room
  • APPLIANCES Bar Ice Maker

Area & Lot

  • Status For Lease
  • Living Area936 Sq.Ft.
  • Lot Area7,643 Sq.Ft.
  • MLS® ID26105894
  • TypeResidential
  • YEAR BUILT1947
  • NeighborhoodGreater Los Angeles
  • Architecture StylesBungalow
  • View DescriptionNone

Exterior

  • STORIES1
  • PoolNone
  • parkingGarage - 1 Car
  • HEAT TYPECentral
  • AIR CONDITIONINGAir Conditioning

Financial

  • Lease Price$3,675/mo
  • Zoning LAR1
Vacant living room with dark wood flooring, tiled fireplace, and sliding glass doors.

Schedule a Showing

We would love to show you our beautiful property. Please select your preferred date and time below. An agent will be in touch shortly to confirm your appointment.

Schedule a Showing

We would love to show you our beautiful property. Please select your preferred date and time below. An agent will be in touch shortly to confirm your appointment.
Thank you for your interest in 6324 GOODLAND AVE, NORTH HOLLYWOOD, CA 91606. We are reviewing your request and will be in touch shortly!

Greater Los Angeles

Explore

Work With Us

Tell us your desires, and leave it to us to do the rest. We’ll complement your visions by thinking outside the box for creative solutions that reach beyond your dreams and become your reality.

Follow Us on Instagram