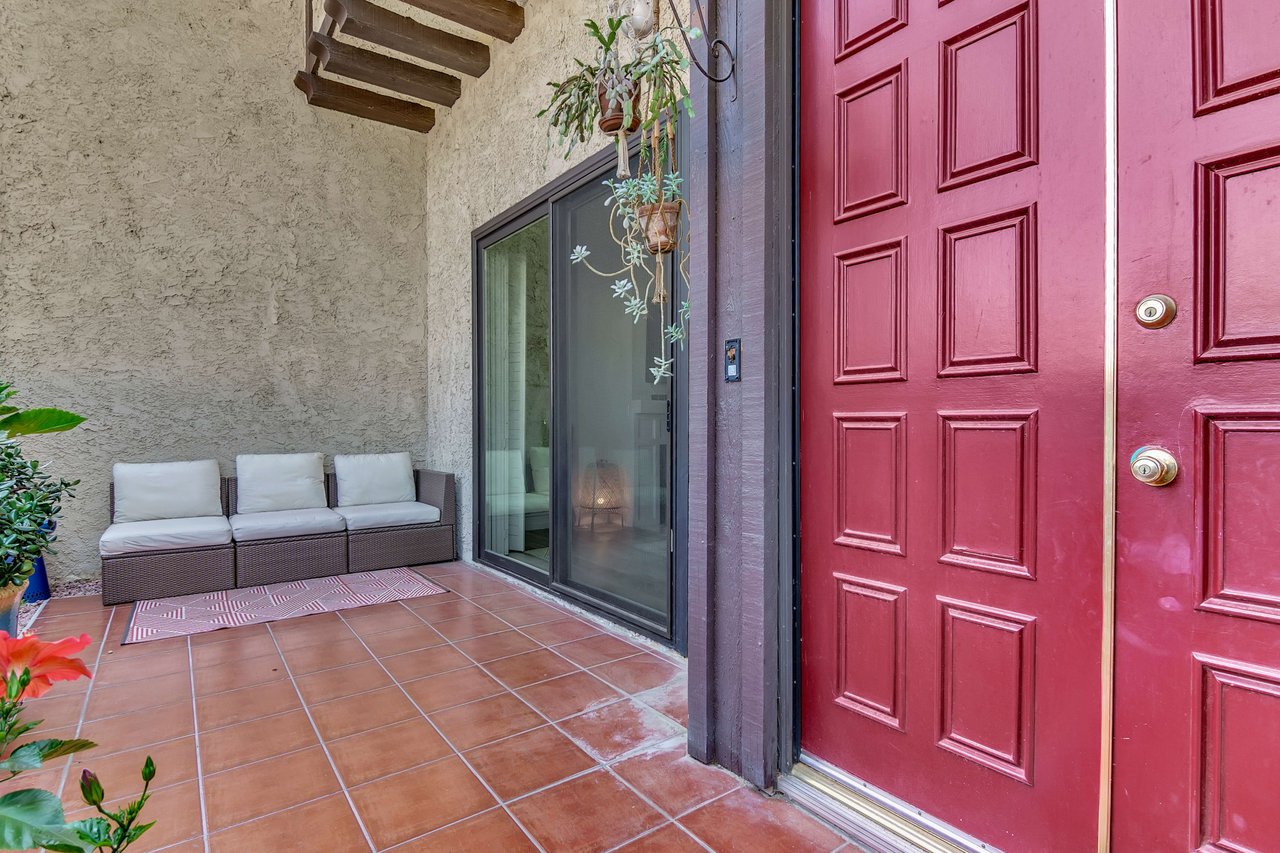
Entry patio with a red front door, sliding glass door, and cushioned bench.
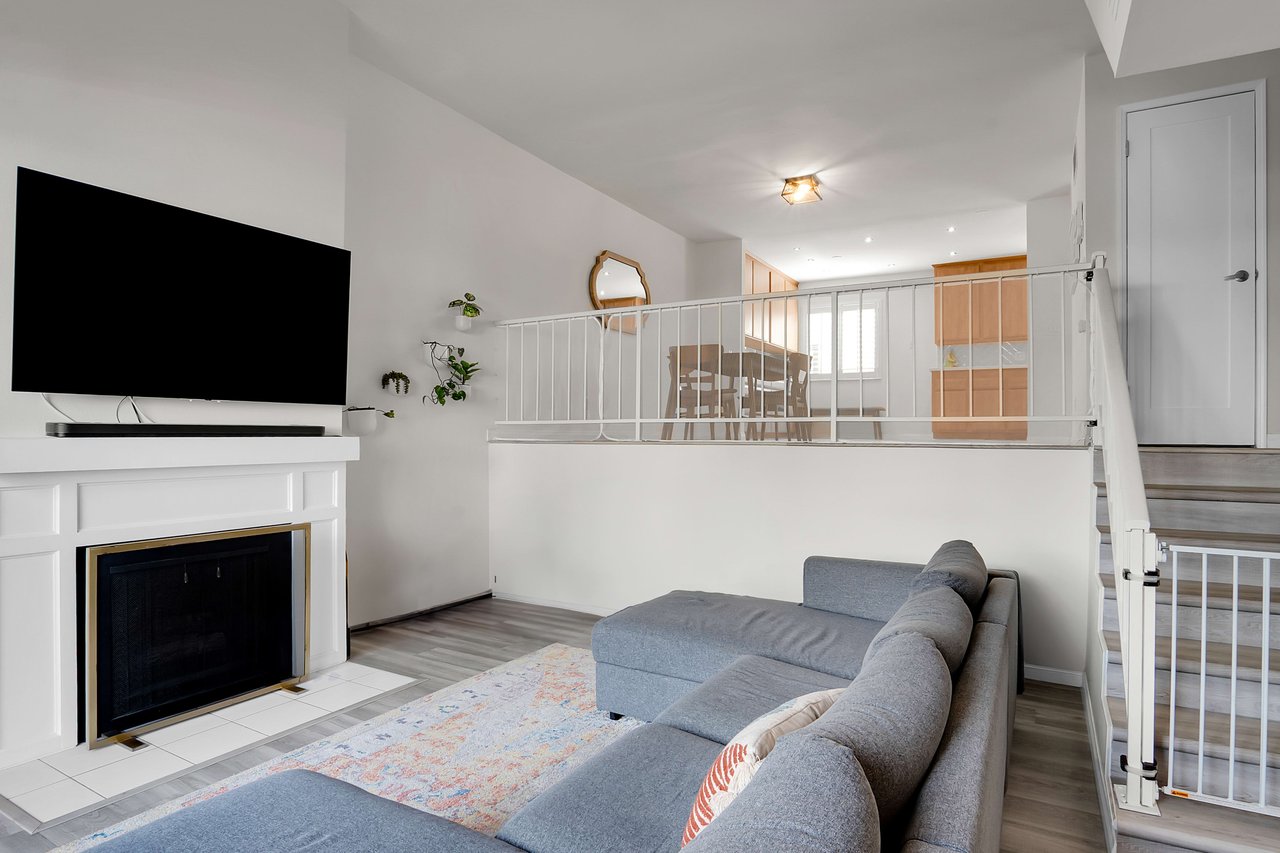
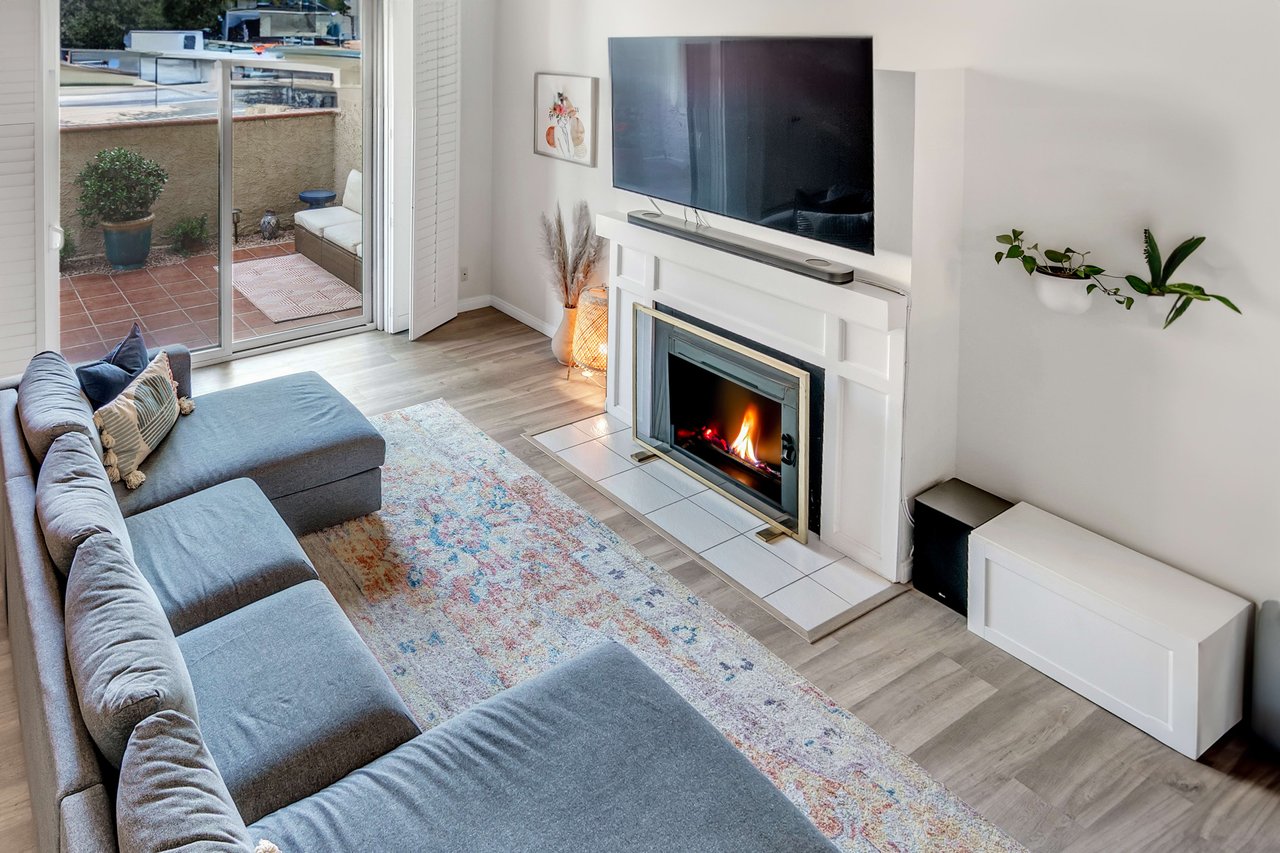
Living room with a gray sectional, white fireplace, and raised dining area behind a railing.
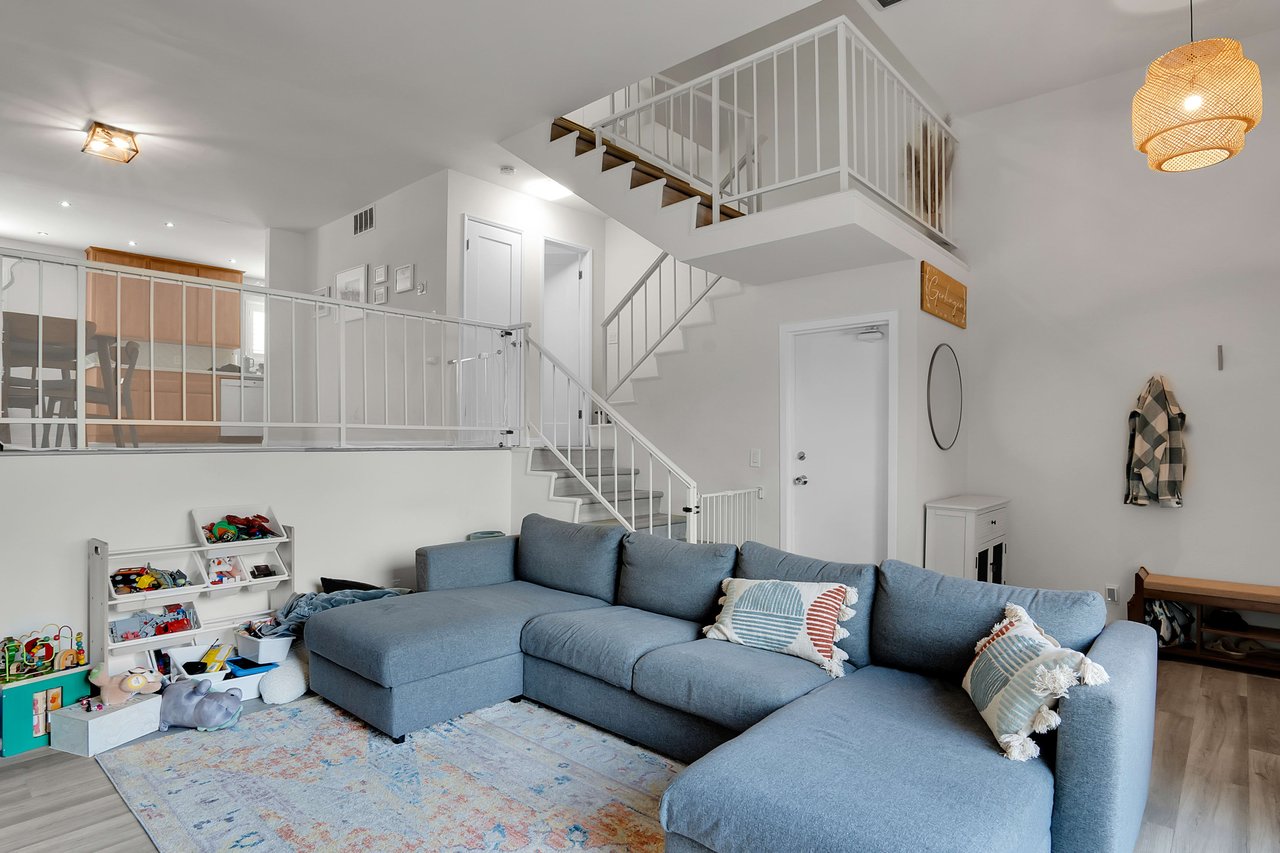
Furnished living room with a blue sectional sofa and multi-level staircase.
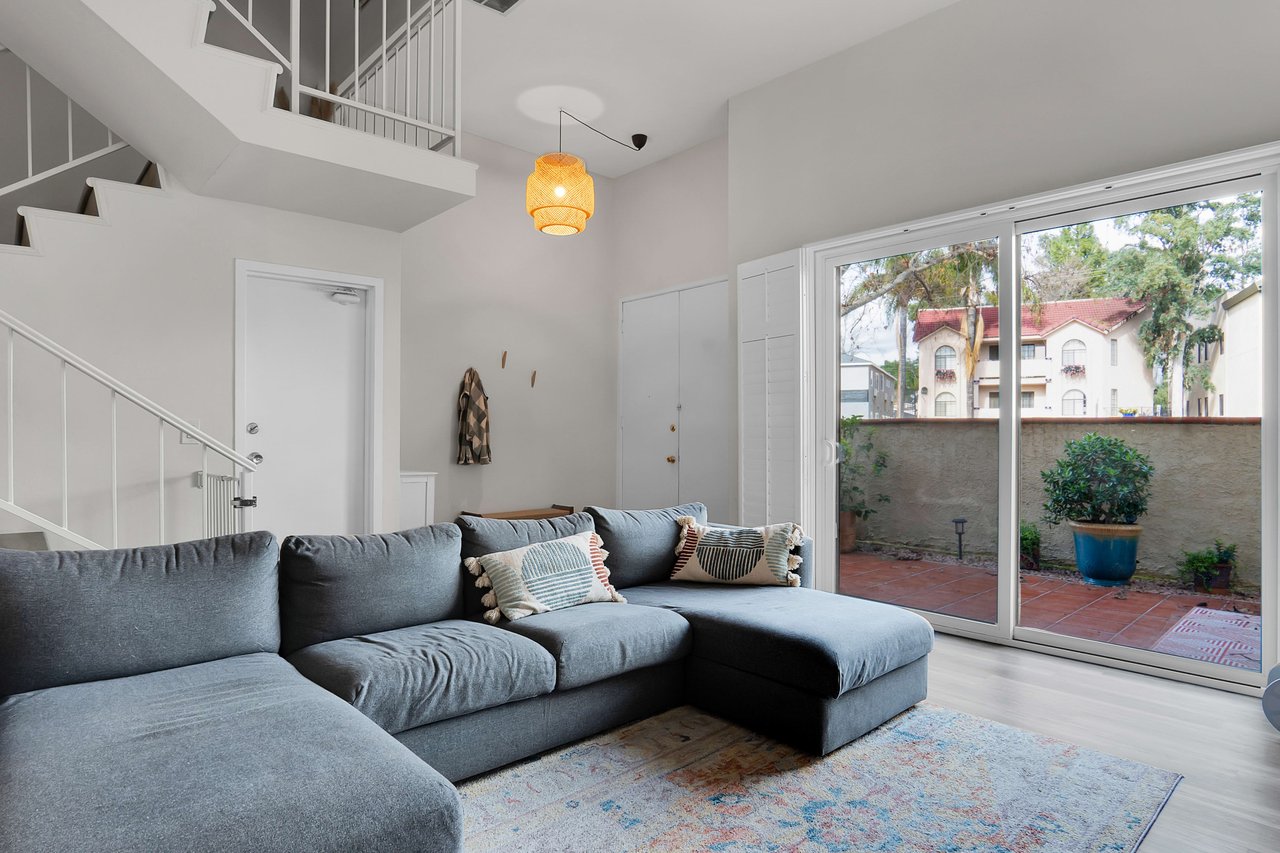
Living room with a gray sectional sofa, open staircase, and sliding doors to a tiled patio.
Living room with a gray sectional, colorful rug, and fireplace beside sliding doors to a tiled patio.
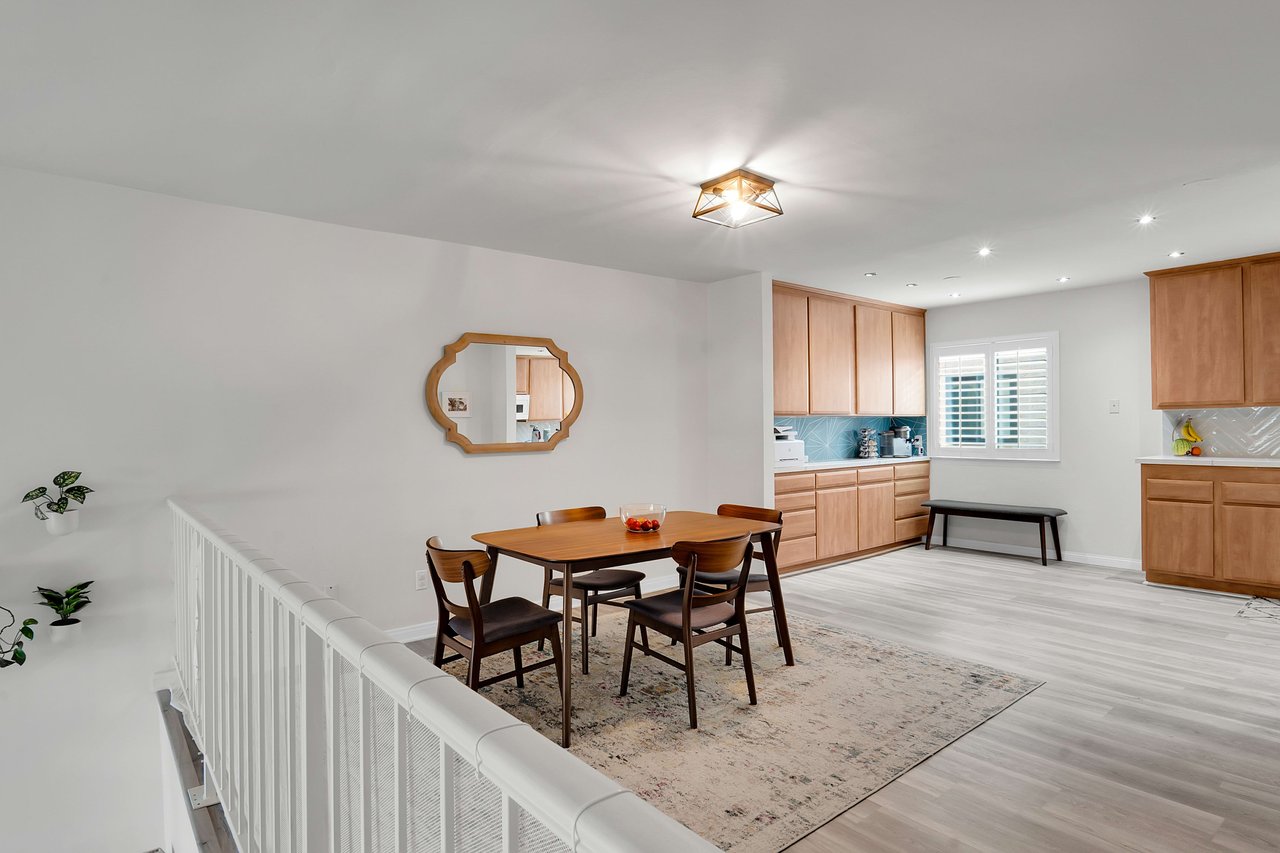
Dining area with a wooden table, light wood kitchen cabinets, and blue tile backsplash.
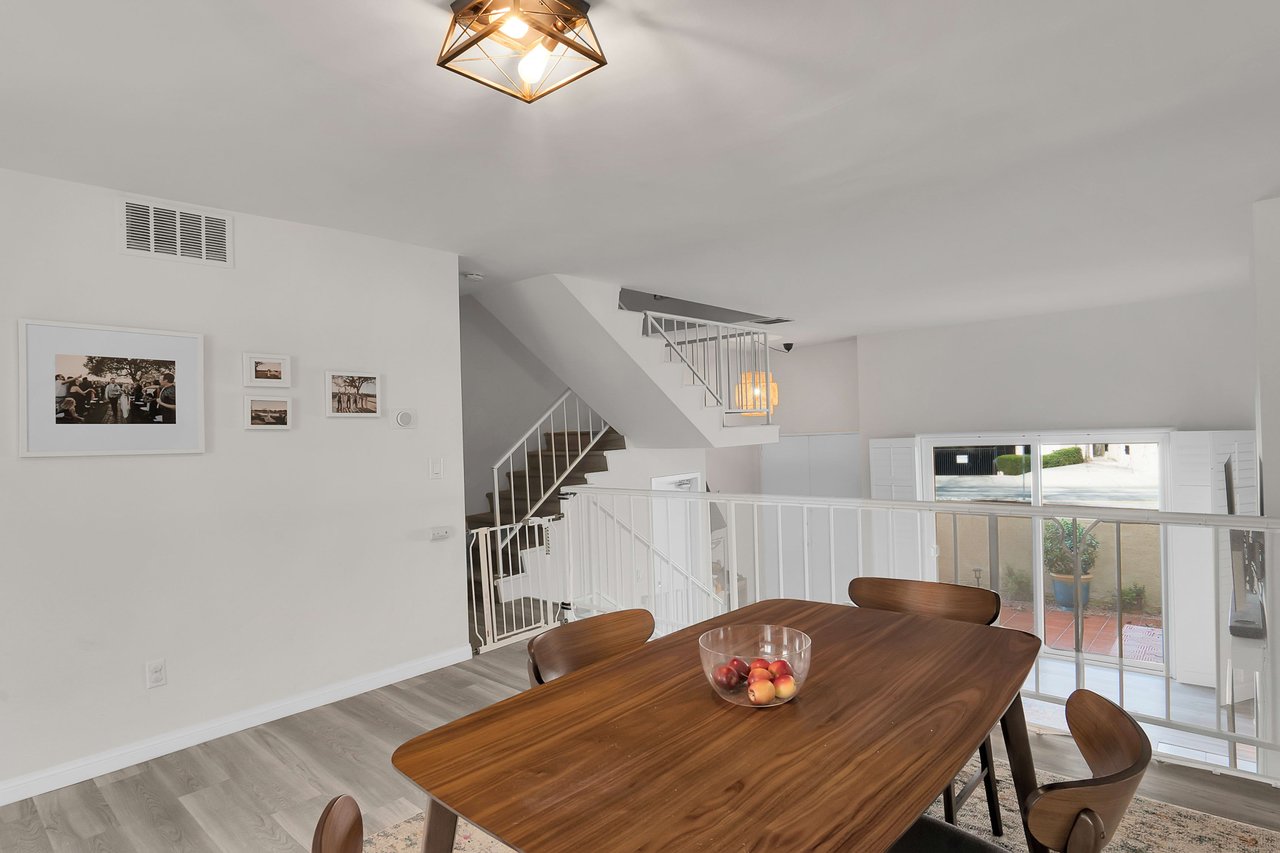
Dining area with a large wooden table beside a staircase and glass railing.
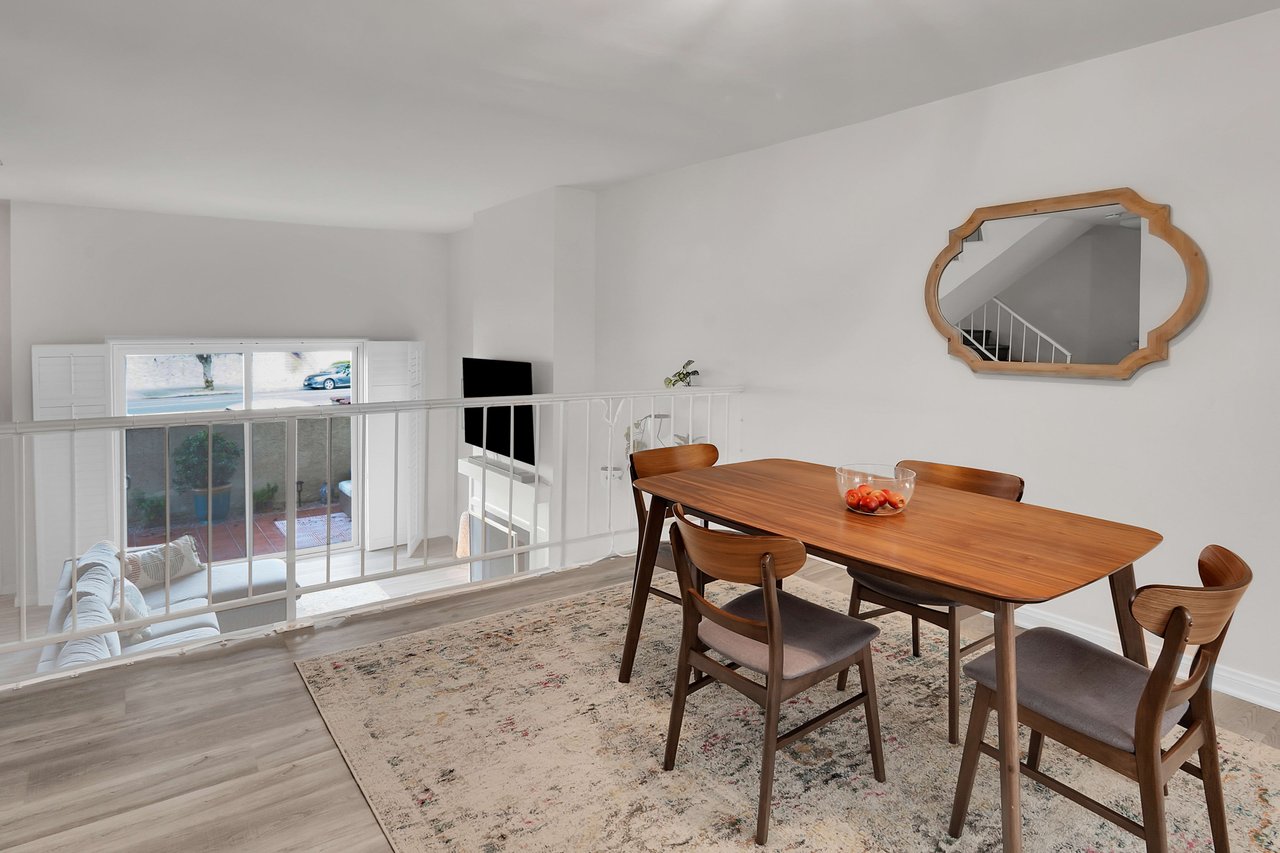
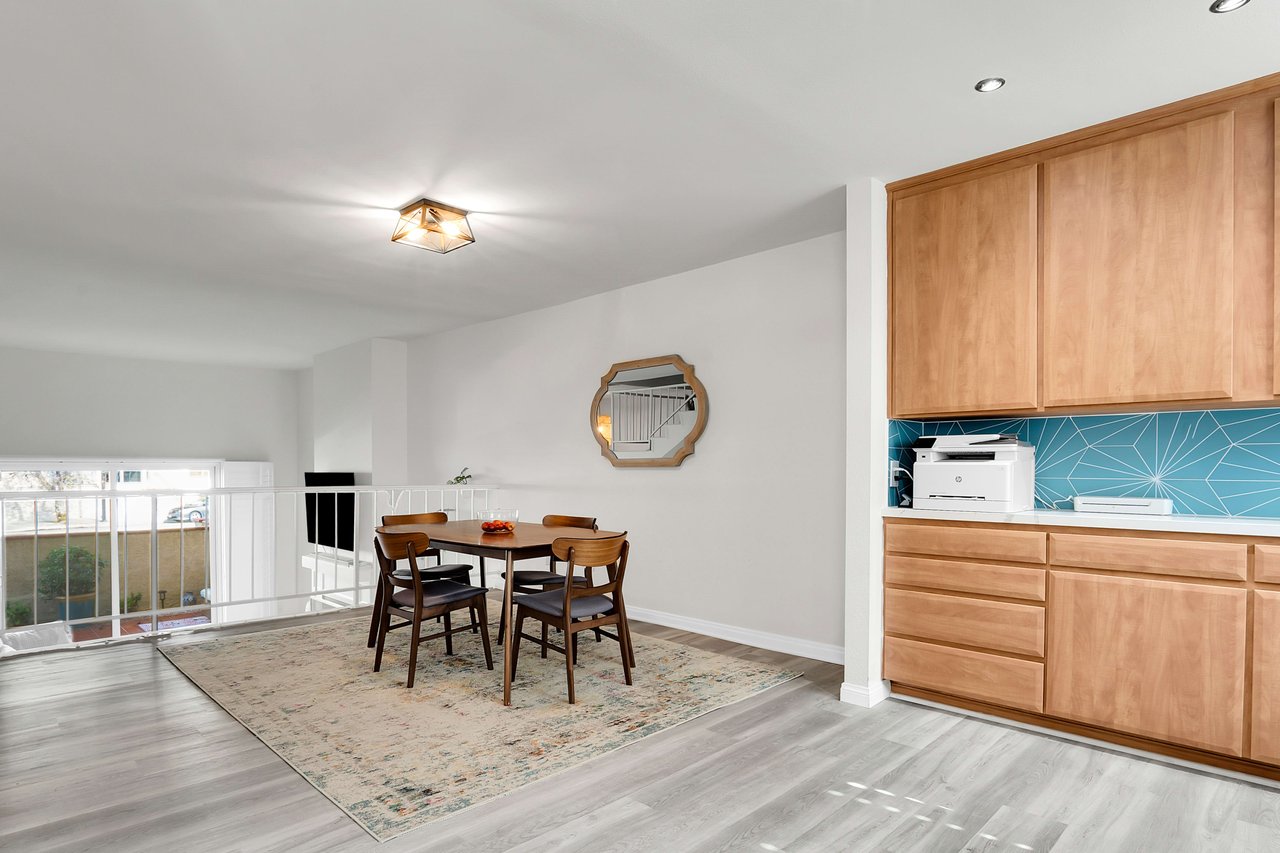
Dining area with a wooden table beside a railing overlooking the living room below.
Dining area and kitchen with light wood cabinetry, blue backsplash, and a wood table on a patterned rug.
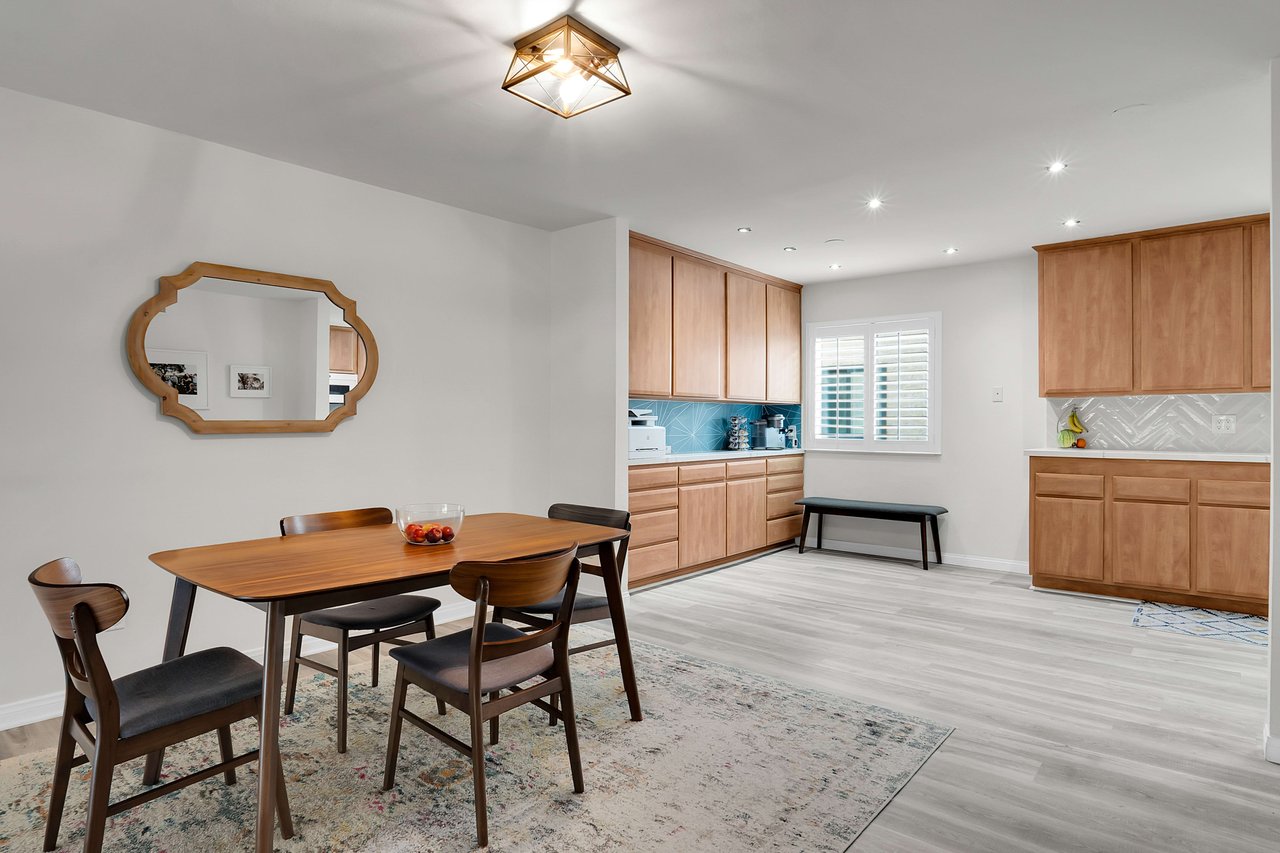
Dining area with a wooden table and chairs beside light wood cabinets and a blue geometric backsplash.
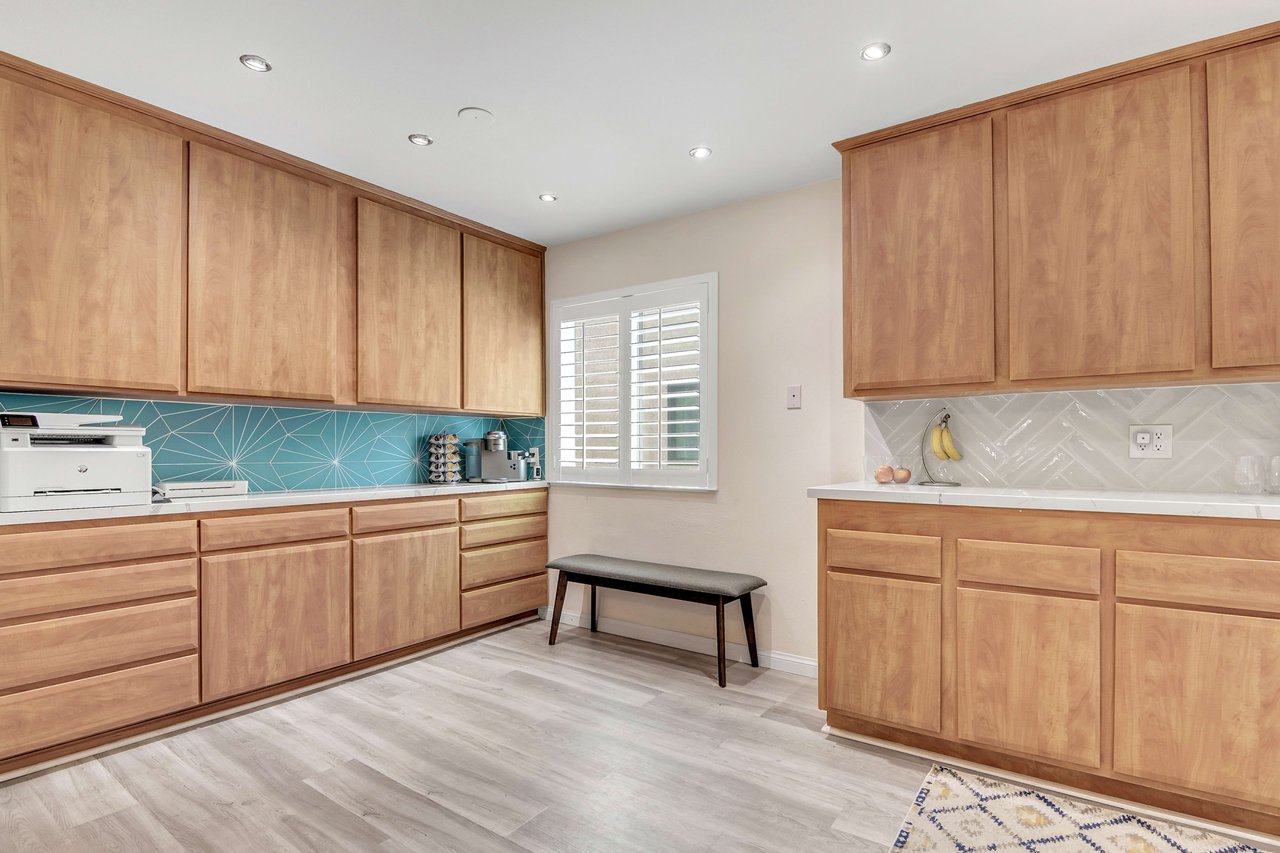
Kitchen with light wood cabinets, turquoise geometric backsplash, and a shuttered window above a bench.
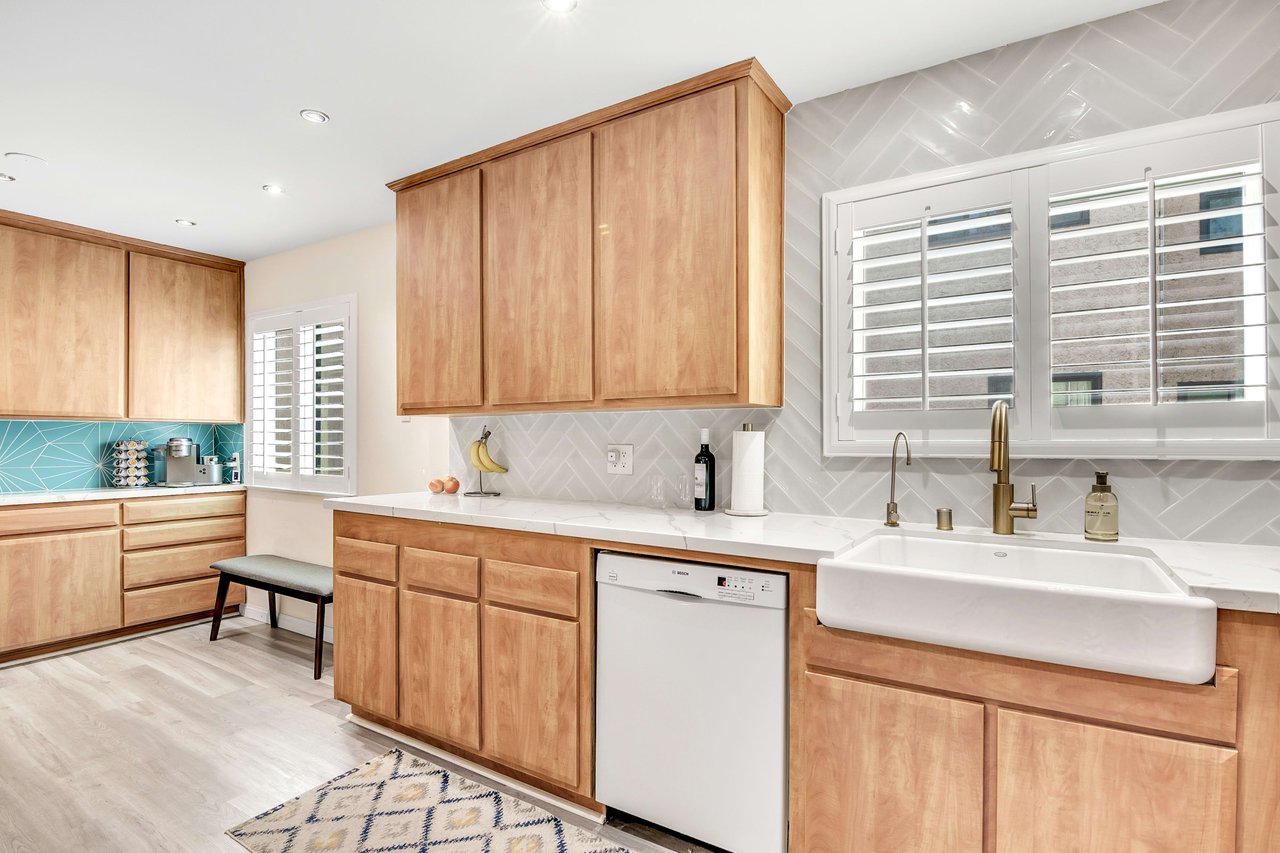
Kitchen with warm wood cabinets, a farmhouse sink, white tile backsplash, and shuttered windows.
Kitchen with light wood cabinetry, a farmhouse sink, and white herringbone backsplash.
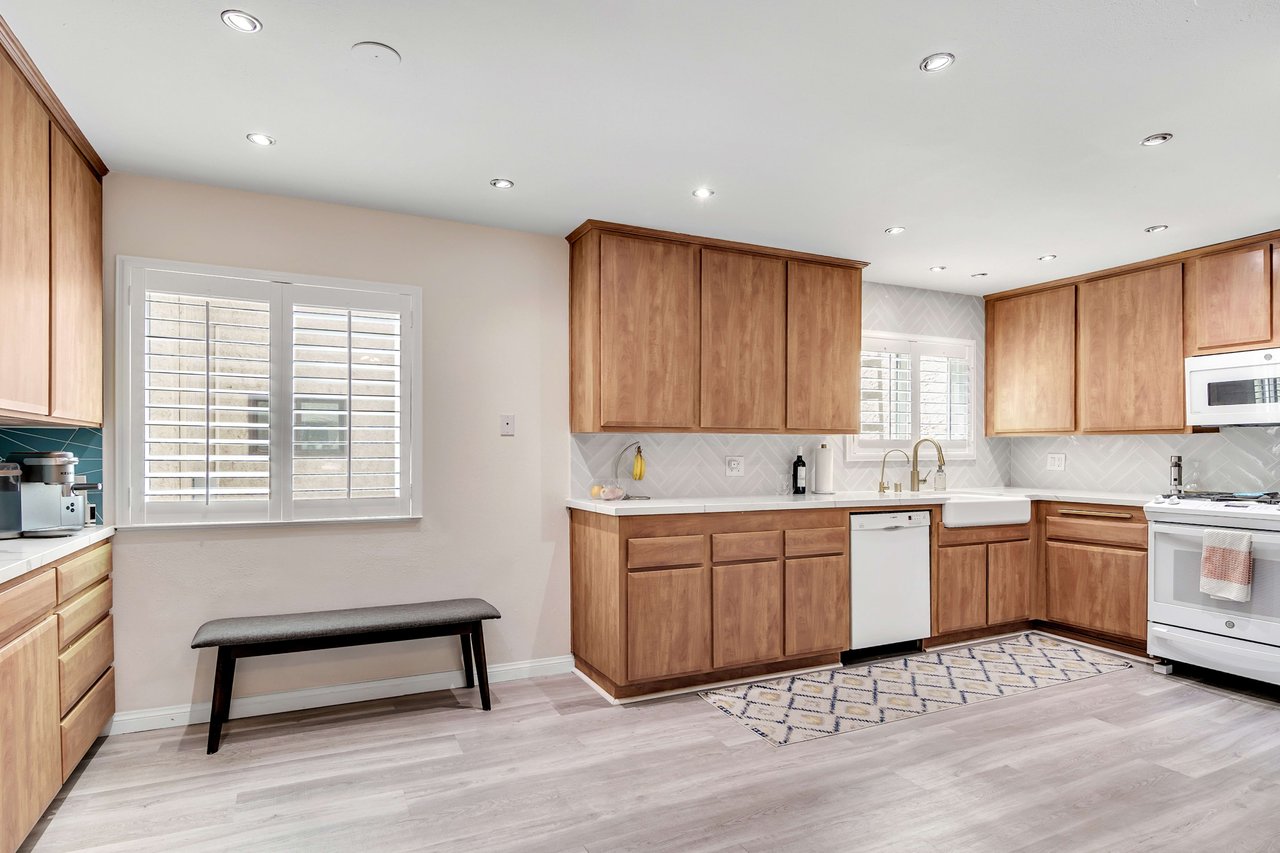
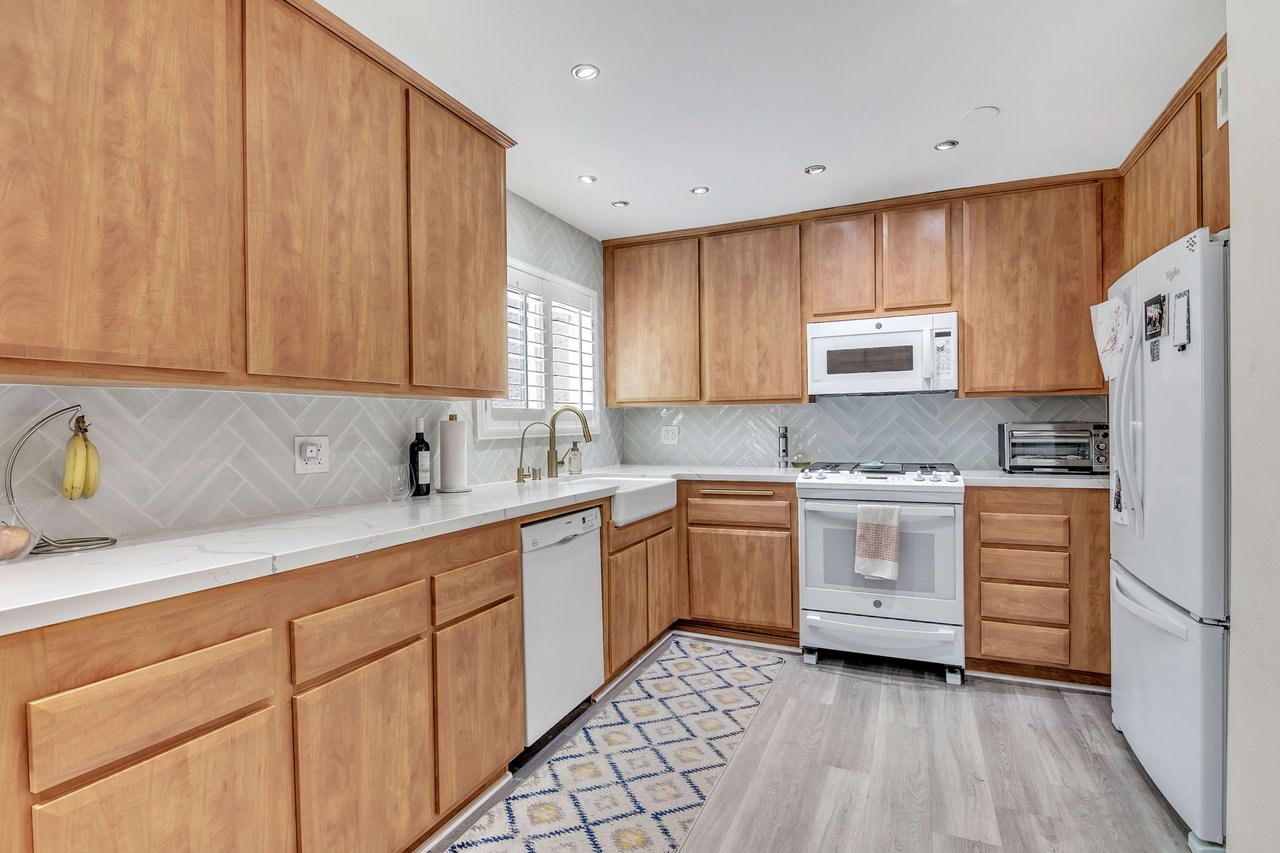
Kitchen with warm wood cabinets, white appliances, and a farmhouse sink.
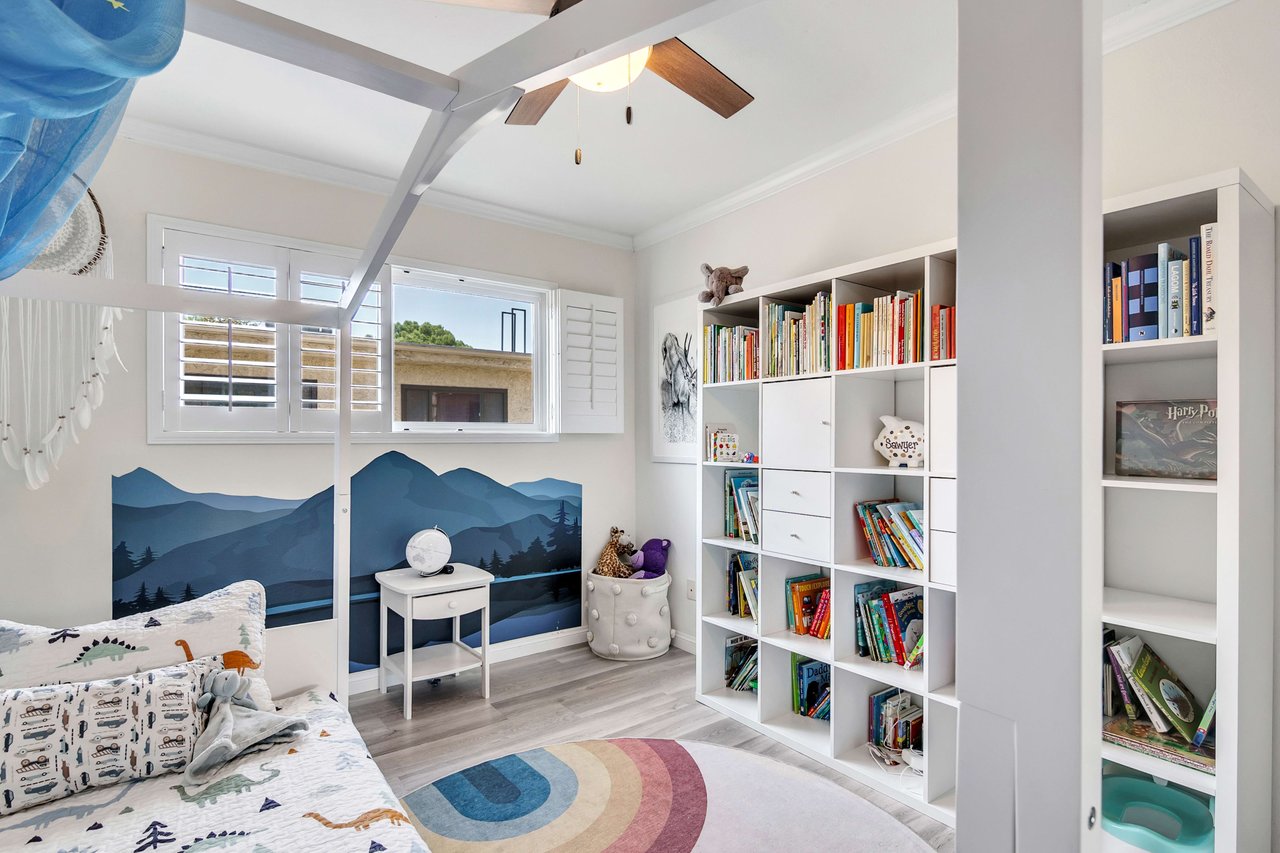
Children’s bedroom with a blue mountain mural, shuttered windows, and white bookshelves full of books.
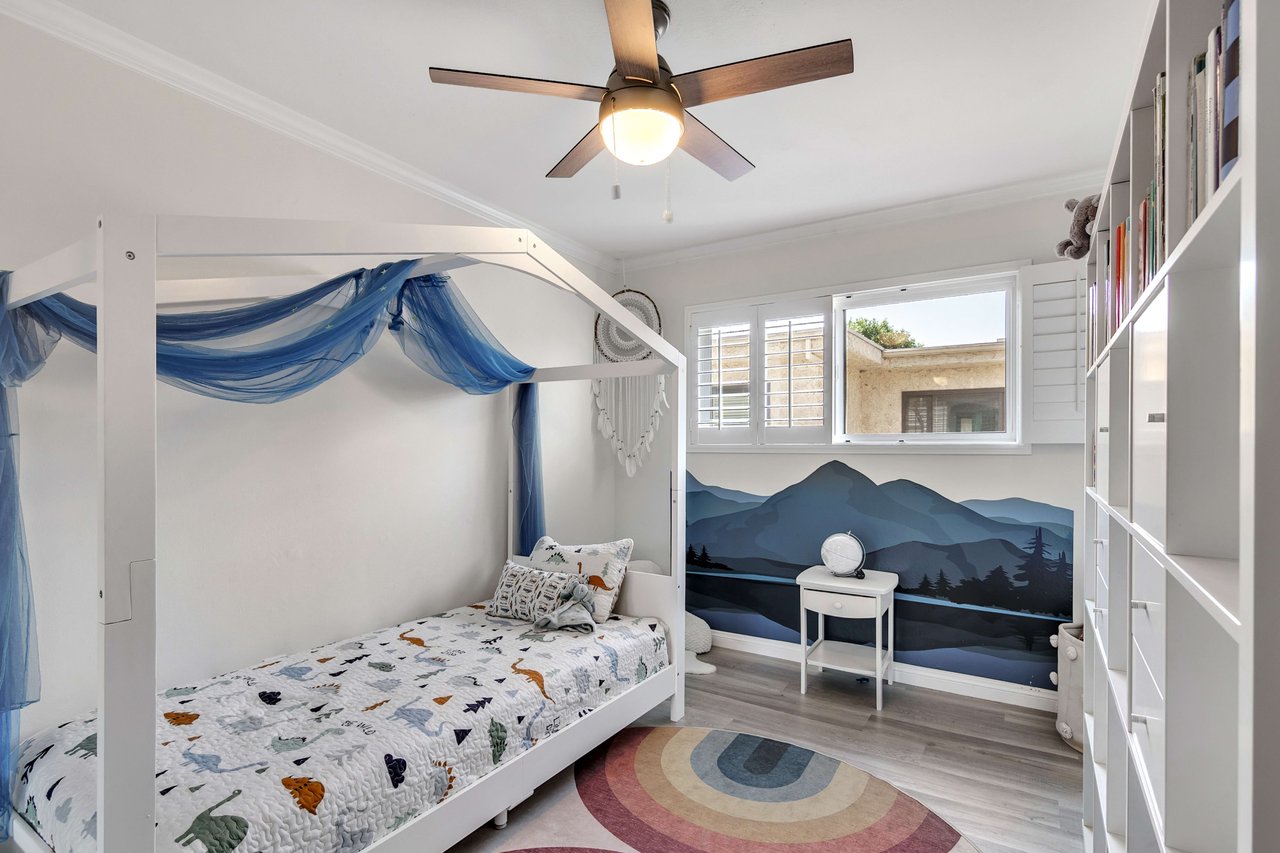
Bedroom with a white canopy bed, blue draping, and a mountain mural beneath the windows.
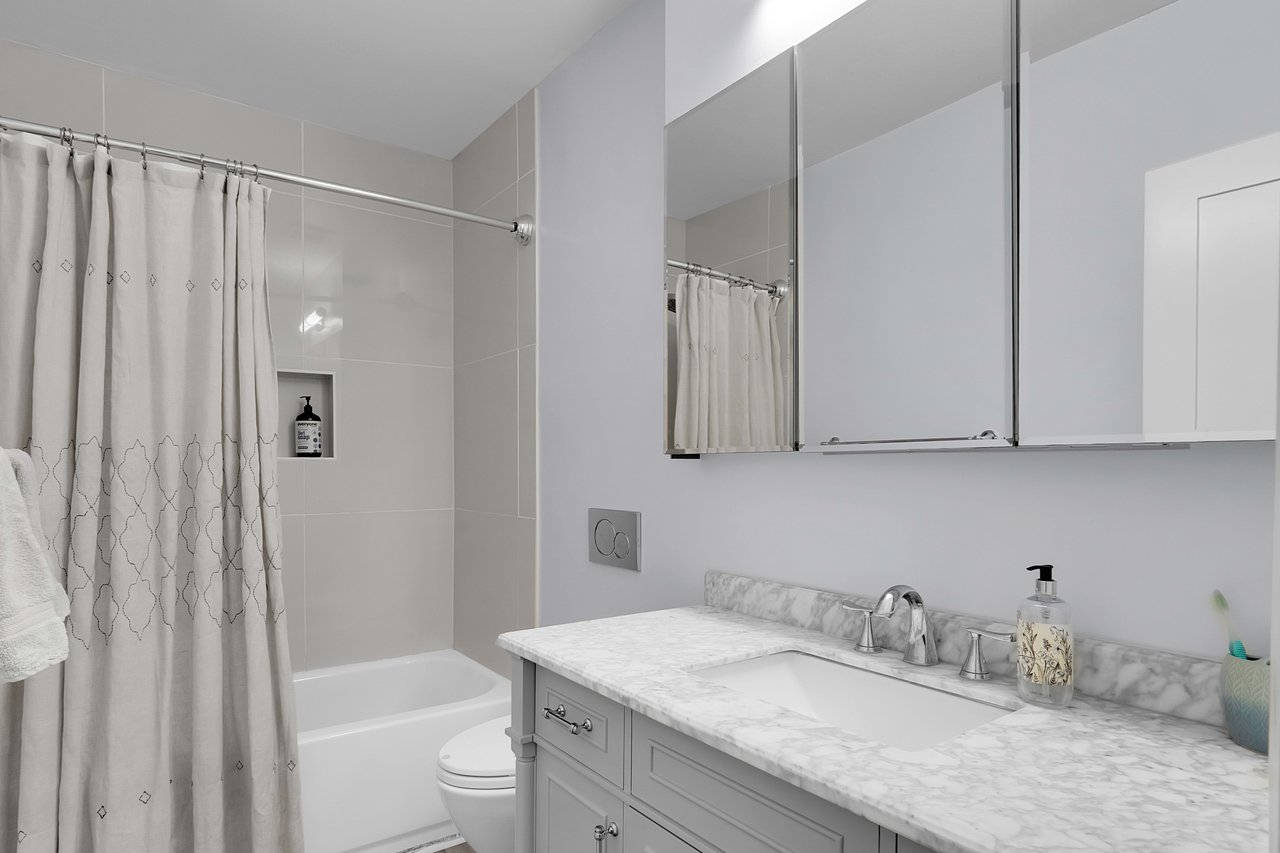
Bathroom with a marble-patterned vanity, mirrored cabinets, and a bathtub behind a patterned shower curtain.
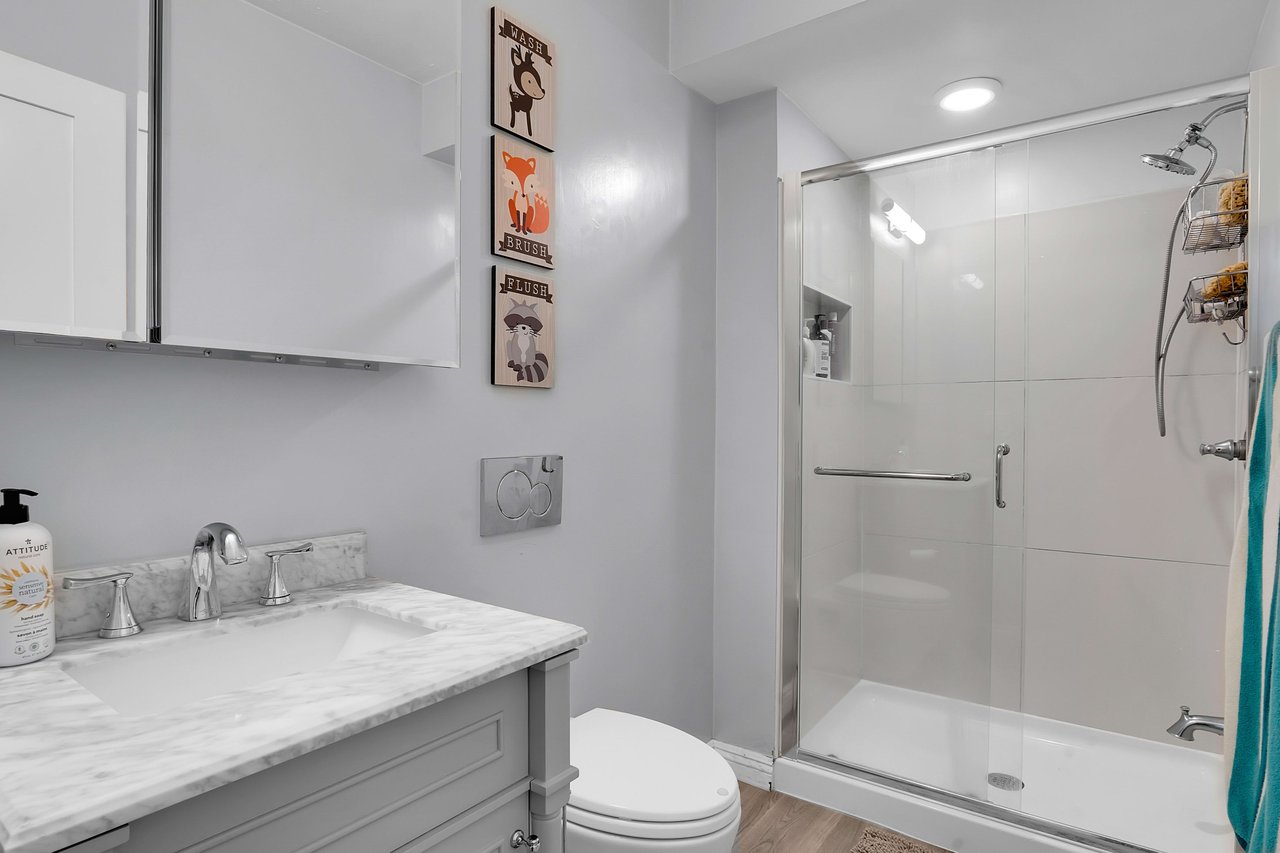
Bathroom with a marble-look vanity and glass-enclosed shower.
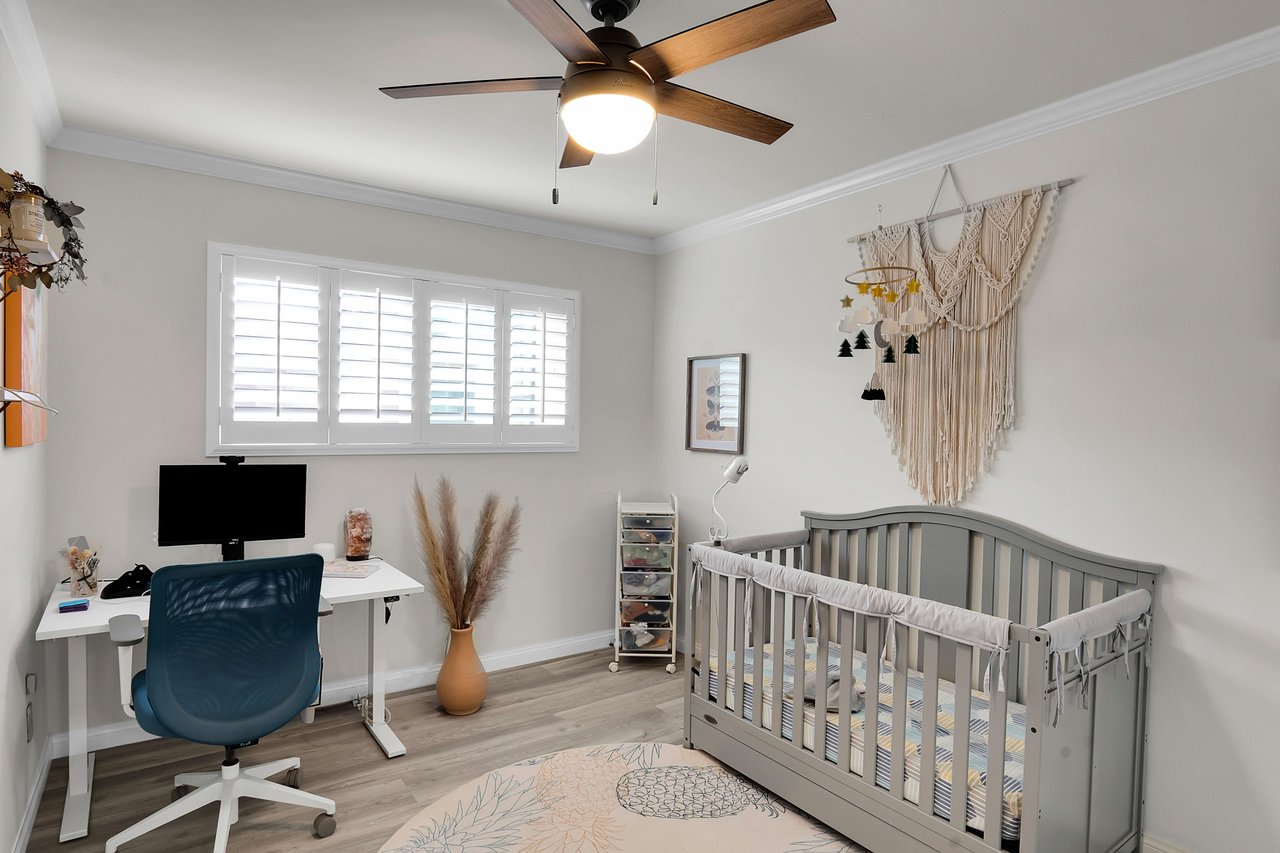
Nursery with a gray crib, white desk and blue chair, shuttered windows, and ceiling fan.
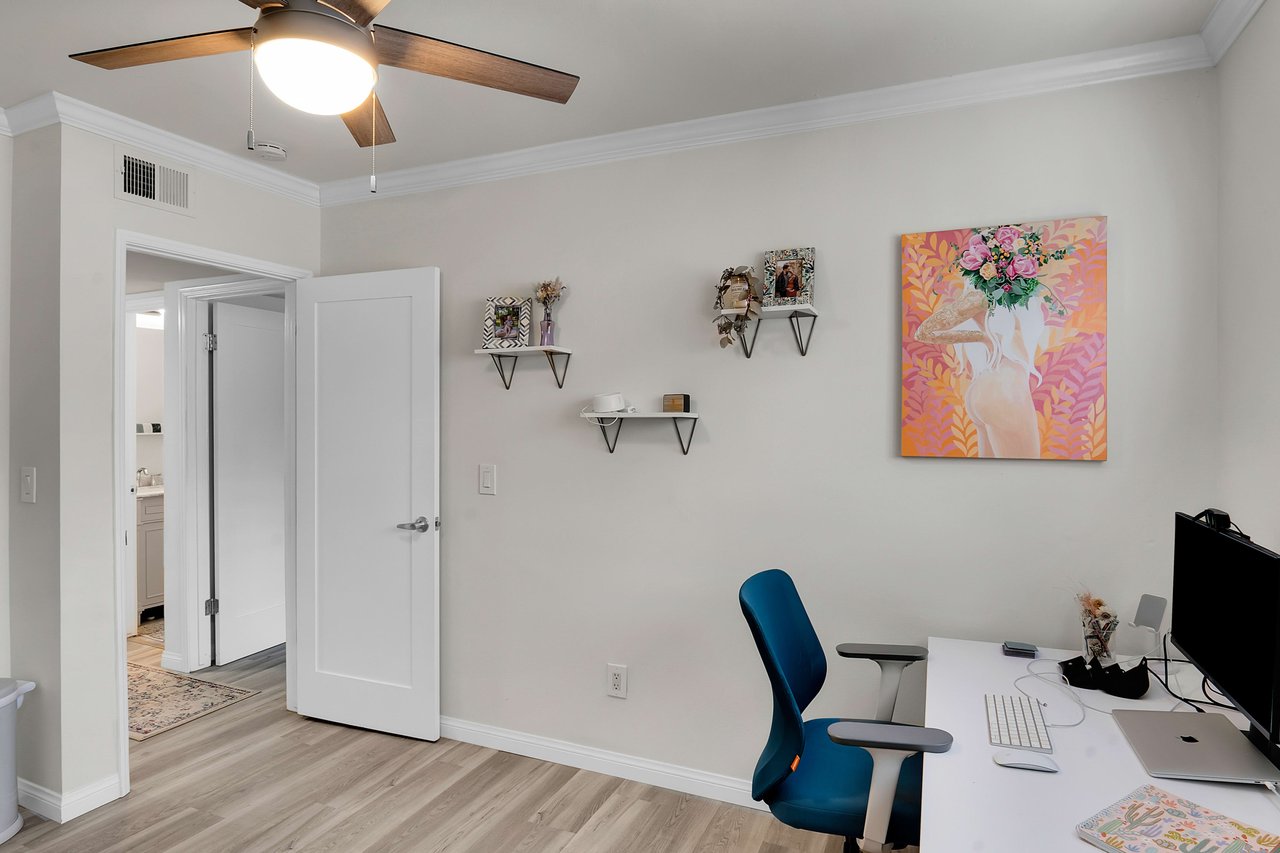
Home office with a white desk, blue ergonomic chair, ceiling fan, and floral artwork.
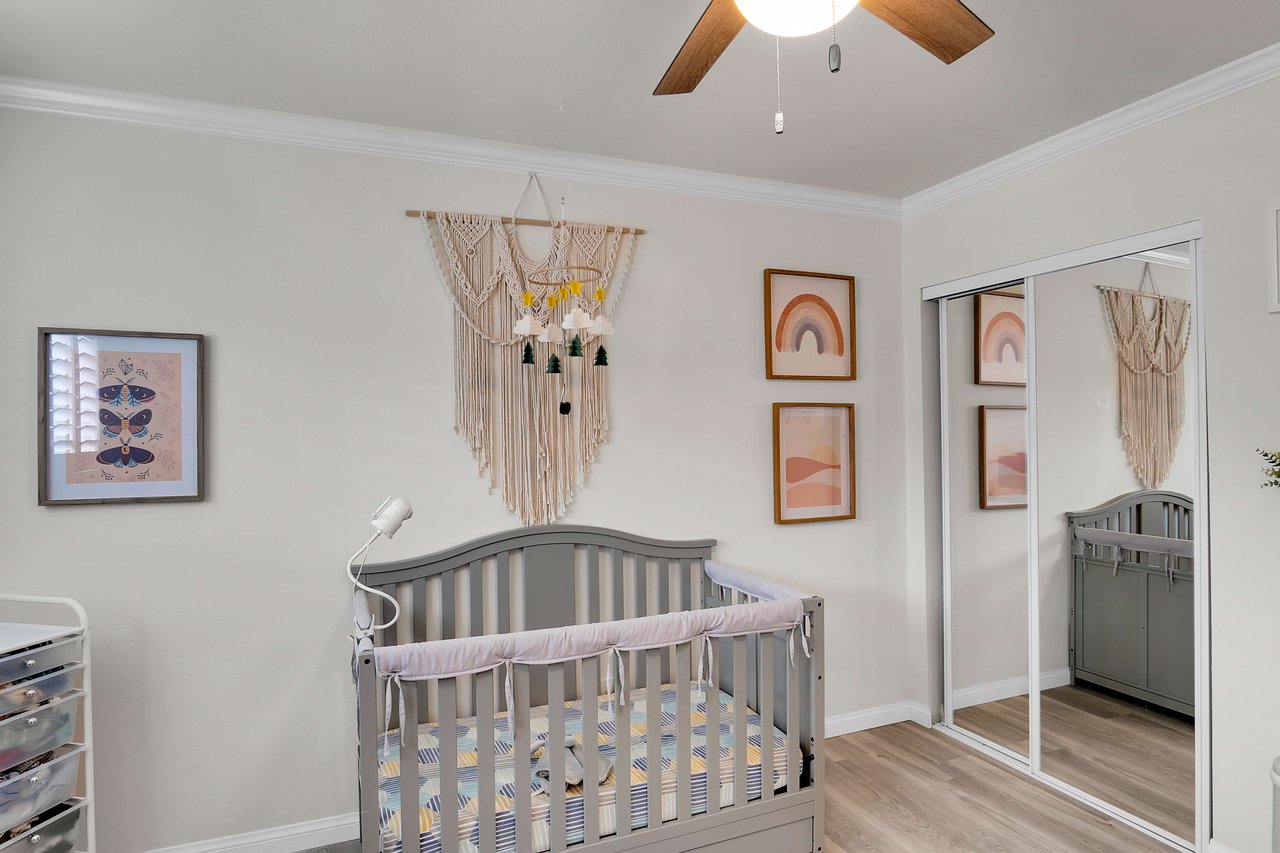
Nursery with a gray crib, colorful bedding, macramé wall hanging, and mirrored closet doors.
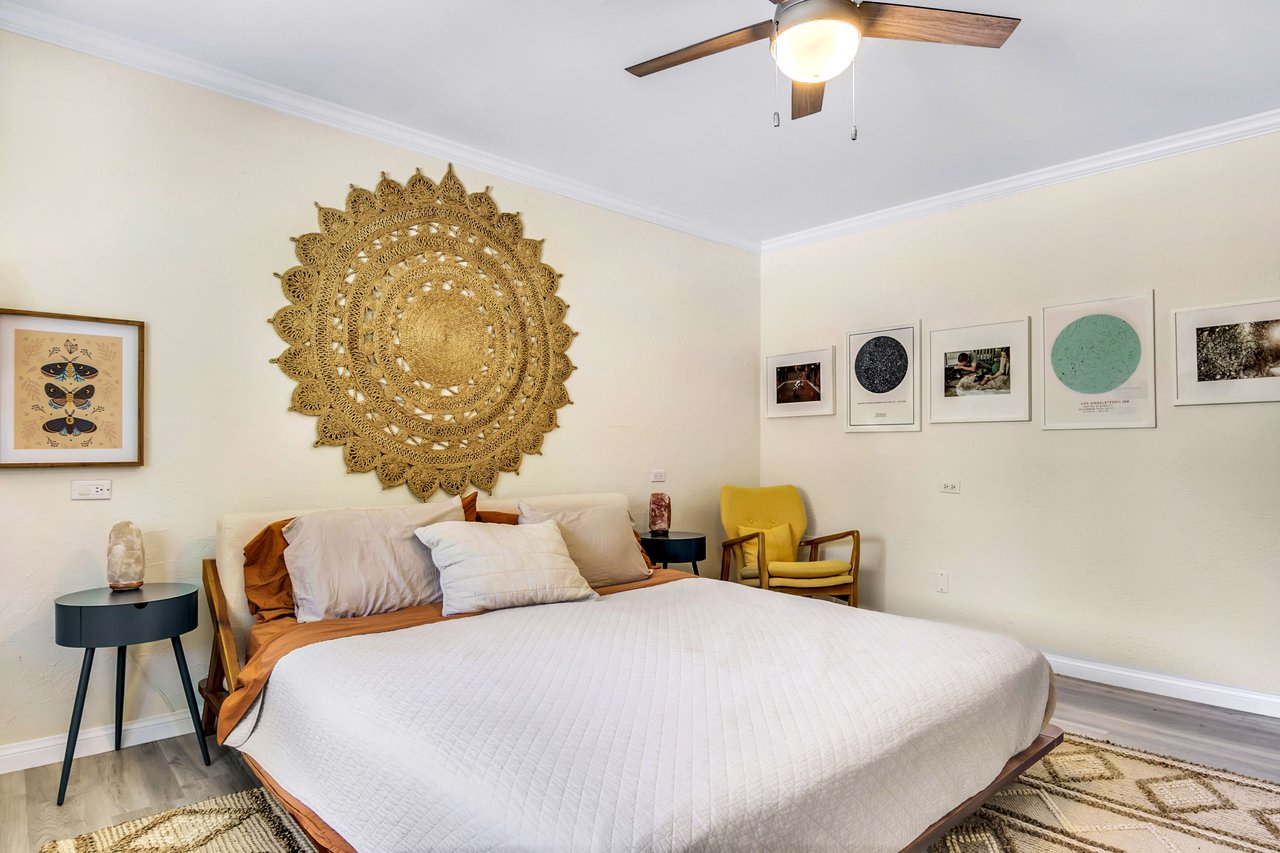
Staged bedroom with a large white-quilted bed, woven wall hanging, and yellow accent chair.
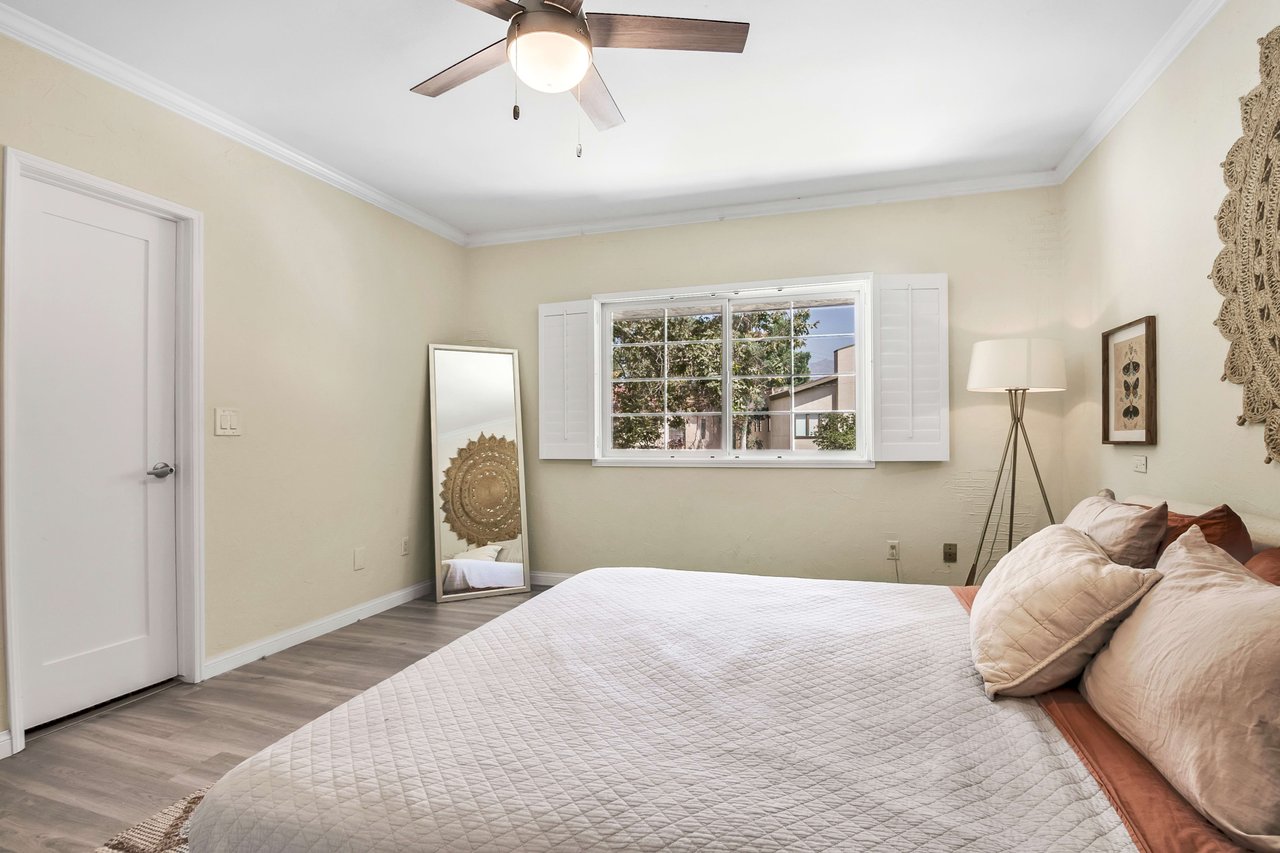
Bedroom with a quilted bed, shuttered window, leaning mirror, and ceiling fan.
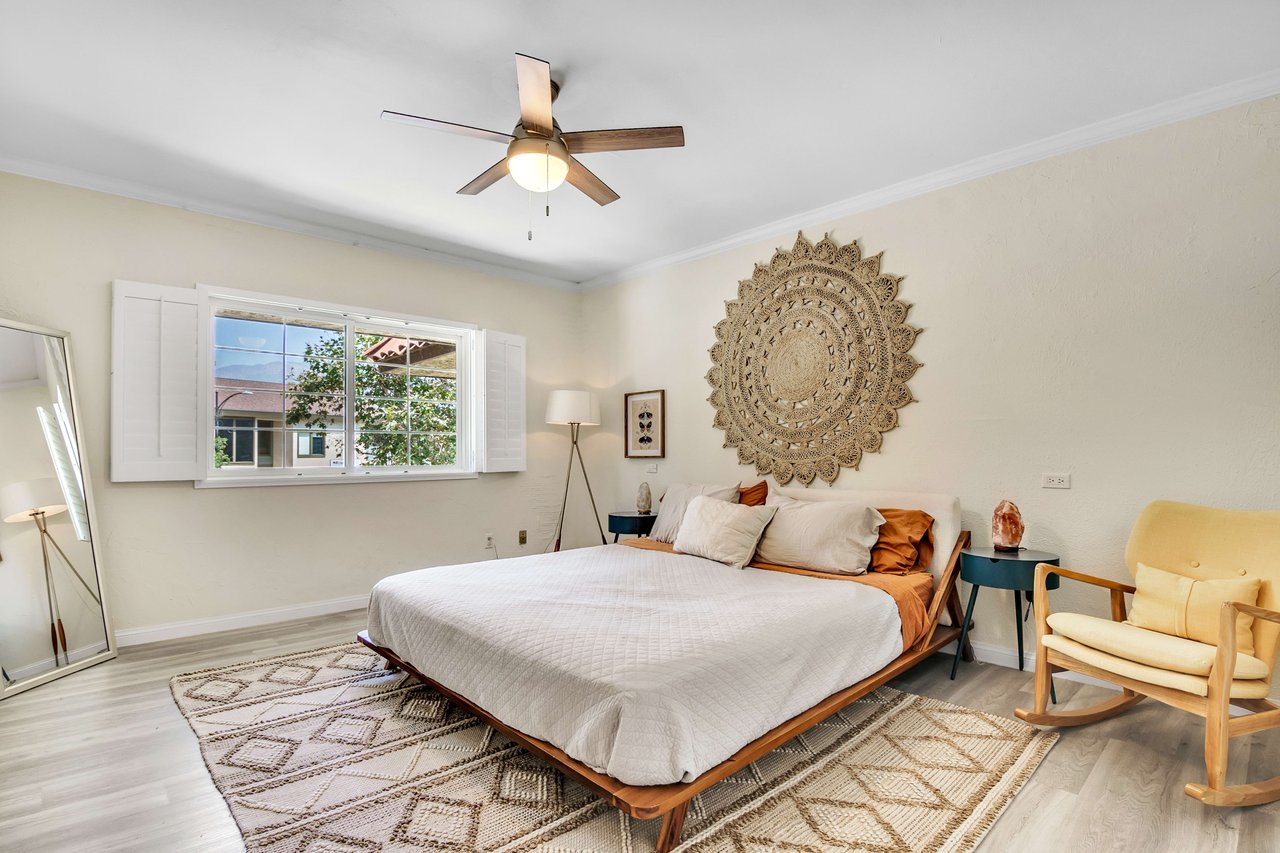
Bedroom with a low wooden bed, patterned rugs, shuttered window, and yellow rocking chair.
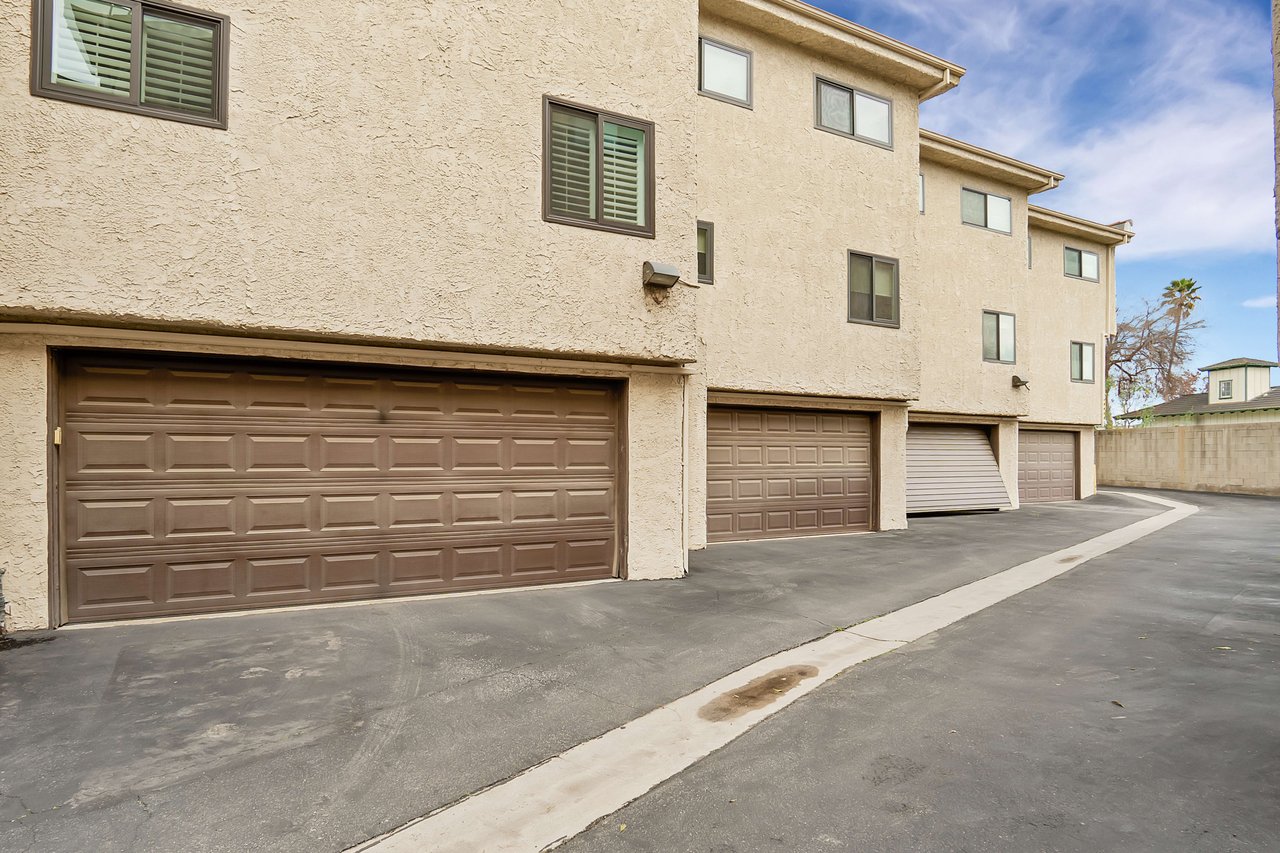
Multi-unit residential building with brown garage doors and a paved driveway.
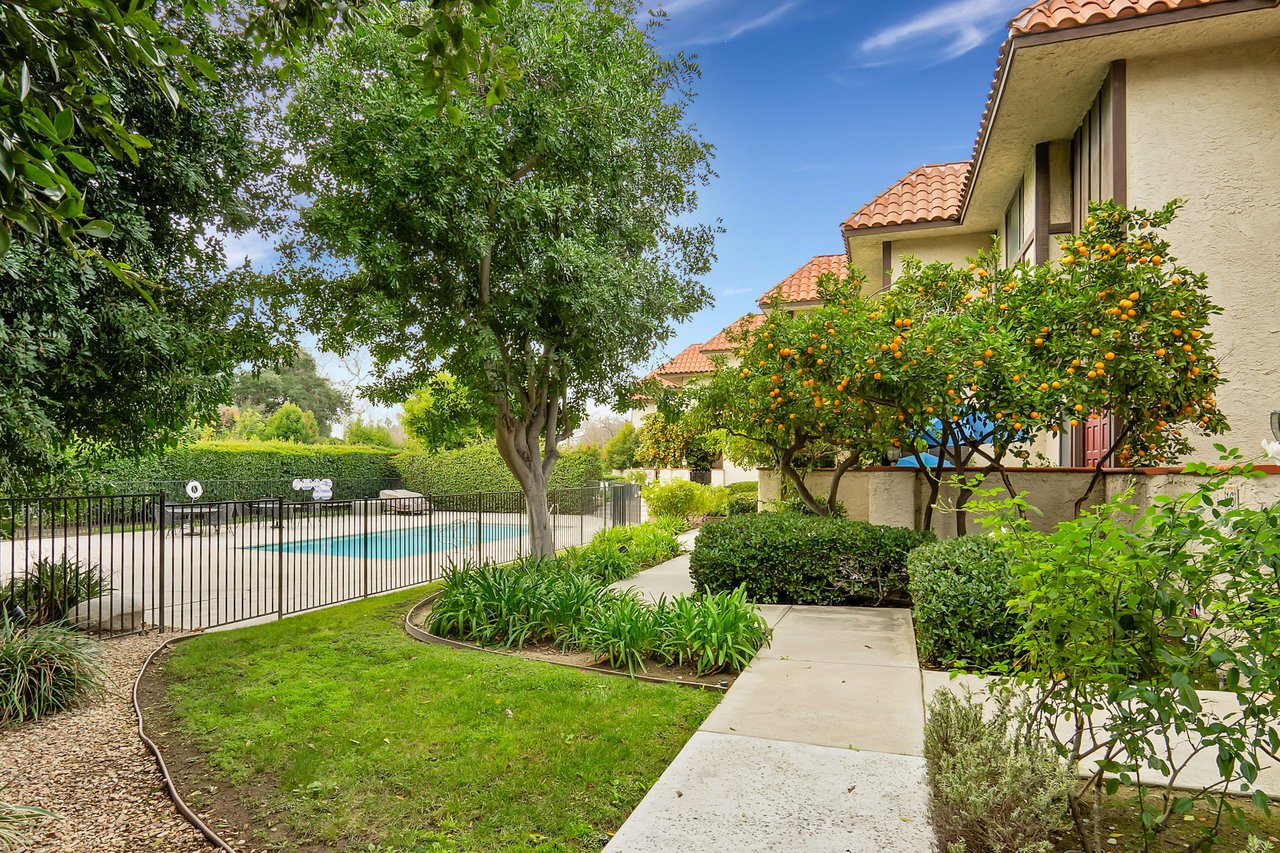
Fenced swimming pool beside a landscaped walkway and citrus trees at a tan stucco condominium.
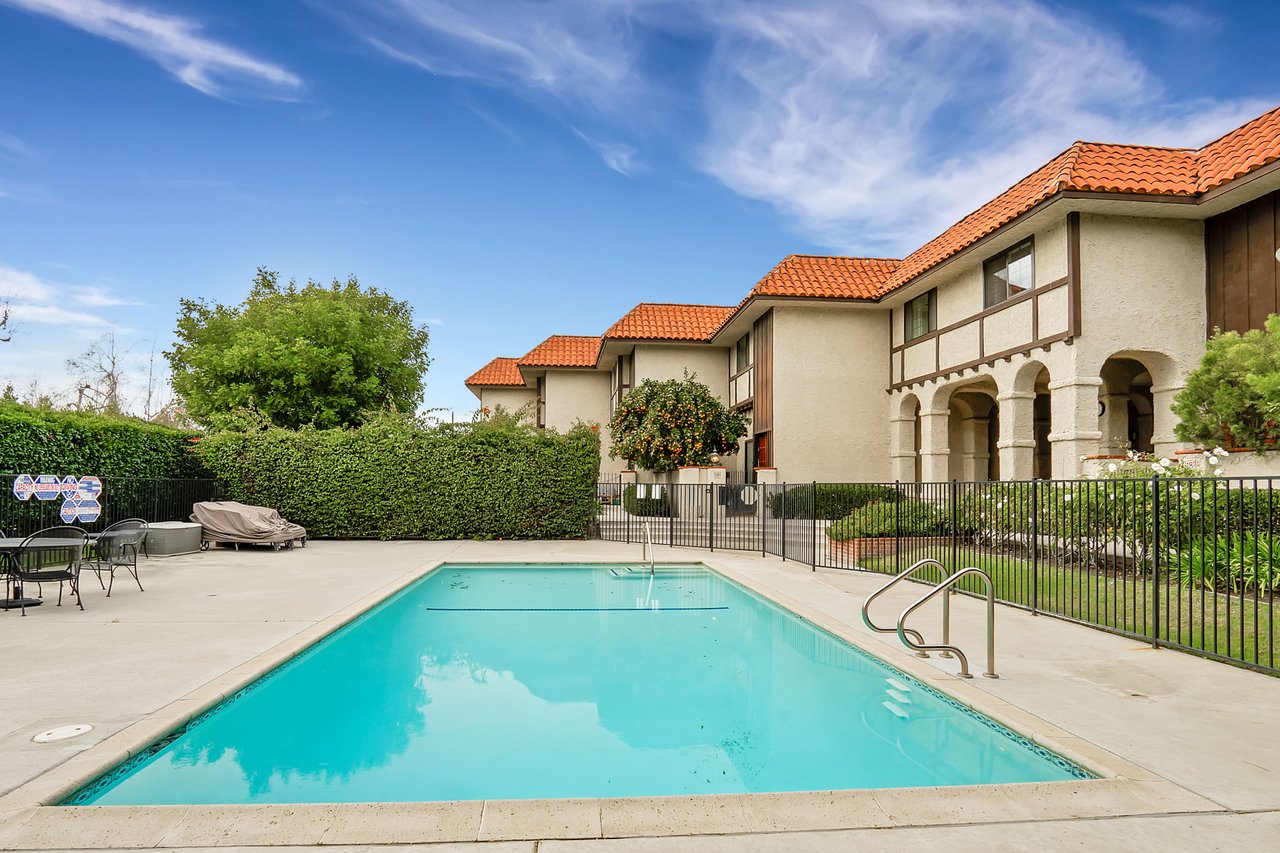
Swimming pool beside a stucco residence, with arched walkways and terracotta tile roofs.
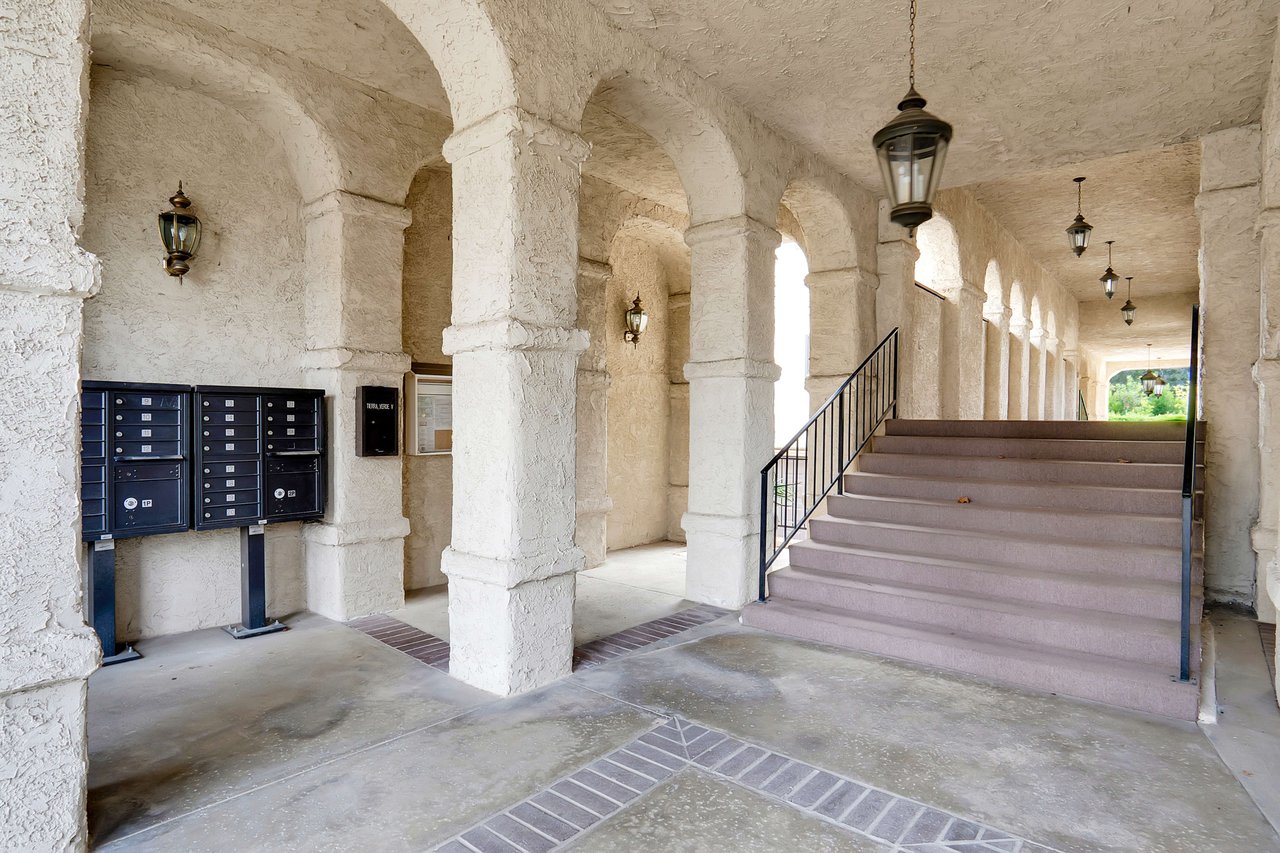
Residential building entrance with stone arches, a staircase, and mailboxes.
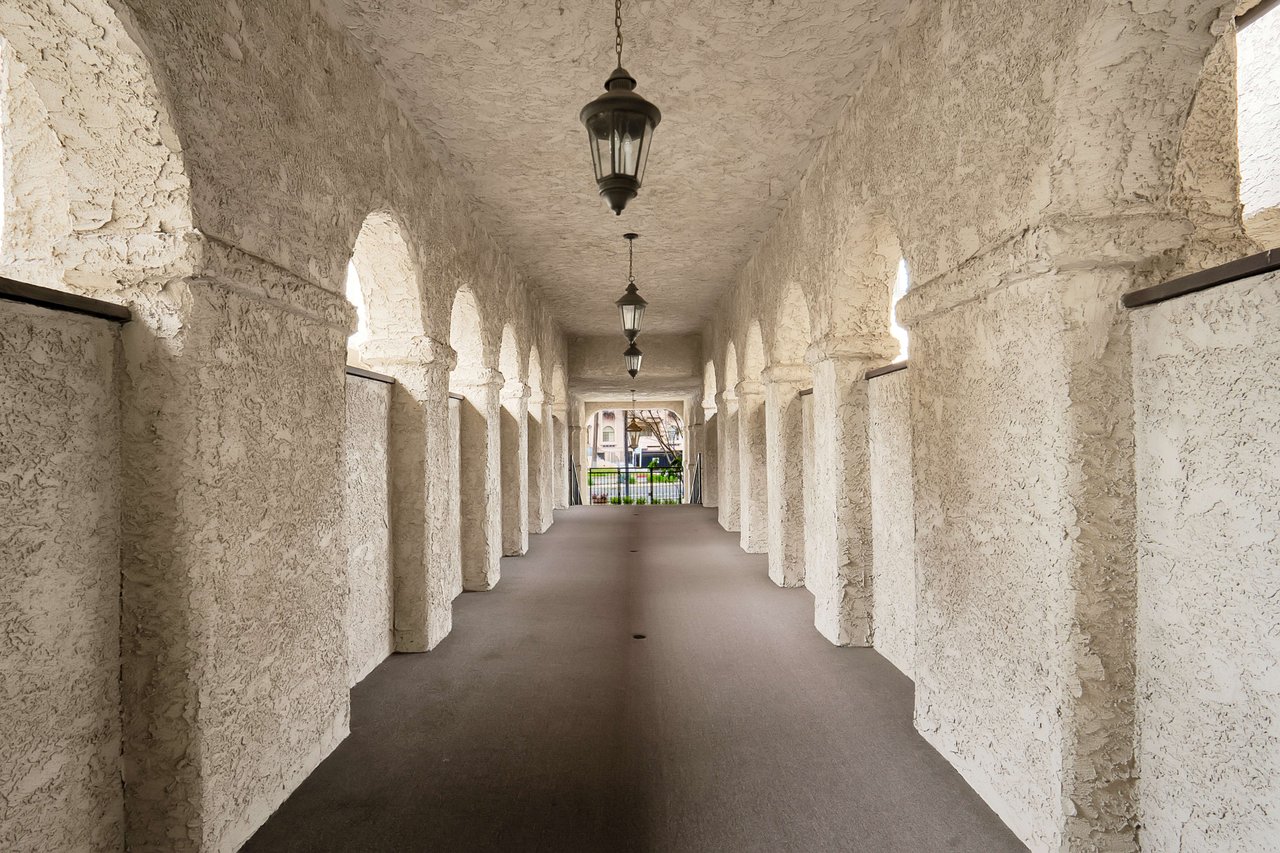
Covered stucco walkway with repeating arches and hanging lanterns.
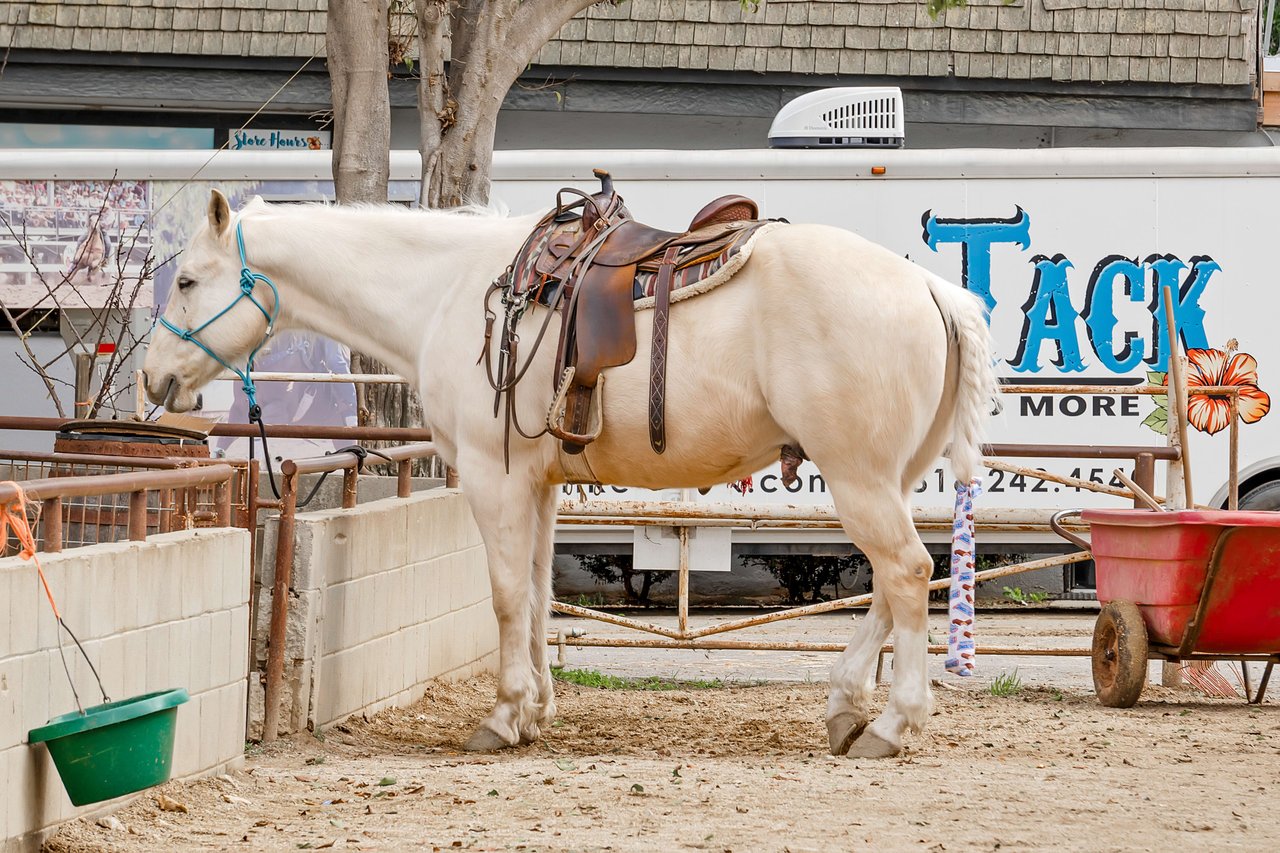
Saddled white horse standing in a paddock beside a tack shop sign.
SEE ALL PHOTOS
Entry patio with a red front door, sliding glass door, and cushioned bench.
Living room with a gray sectional, white fireplace, and raised dining area behind a railing.
Furnished living room with a blue sectional sofa and multi-level staircase.
Living room with a gray sectional sofa, open staircase, and sliding doors to a tiled patio.
Living room with a gray sectional, colorful rug, and fireplace beside sliding doors to a tiled patio.
Dining area with a wooden table, light wood kitchen cabinets, and blue tile backsplash.
Dining area with a large wooden table beside a staircase and glass railing.
Dining area with a wooden table beside a railing overlooking the living room below.
Dining area and kitchen with light wood cabinetry, blue backsplash, and a wood table on a patterned rug.
Dining area with a wooden table and chairs beside light wood cabinets and a blue geometric backsplash.
Kitchen with light wood cabinets, turquoise geometric backsplash, and a shuttered window above a bench.
Kitchen with warm wood cabinets, a farmhouse sink, white tile backsplash, and shuttered windows.
Kitchen with light wood cabinetry, a farmhouse sink, and white herringbone backsplash.
Kitchen with warm wood cabinets, white appliances, and a farmhouse sink.
Children’s bedroom with a blue mountain mural, shuttered windows, and white bookshelves full of books.
Bedroom with a white canopy bed, blue draping, and a mountain mural beneath the windows.
Bathroom with a marble-patterned vanity, mirrored cabinets, and a bathtub behind a patterned shower curtain.
Bathroom with a marble-look vanity and glass-enclosed shower.
Nursery with a gray crib, white desk and blue chair, shuttered windows, and ceiling fan.
Home office with a white desk, blue ergonomic chair, ceiling fan, and floral artwork.
Nursery with a gray crib, colorful bedding, macramé wall hanging, and mirrored closet doors.
Staged bedroom with a large white-quilted bed, woven wall hanging, and yellow accent chair.
Bedroom with a quilted bed, shuttered window, leaning mirror, and ceiling fan.
Bedroom with a low wooden bed, patterned rugs, shuttered window, and yellow rocking chair.
Multi-unit residential building with brown garage doors and a paved driveway.
Fenced swimming pool beside a landscaped walkway and citrus trees at a tan stucco condominium.
Swimming pool beside a stucco residence, with arched walkways and terracotta tile roofs.
Residential building entrance with stone arches, a staircase, and mailboxes.
Covered stucco walkway with repeating arches and hanging lanterns.
Saddled white horse standing in a paddock beside a tack shop sign.
For Sale

400 W Riverside Drive Unit 4

400 W Riverside Drive, Burbank, CA 91505

$889,000
Debbie  Pisaro

Debbie Pisaro

Features & Amenities

Area & Lot

  • Status For Sale
  • Architecture StylesMid-Century Modern
  • School DistrictBurbank

Exterior

  • Garage Spacetwo
  • water Sourcecommon
  • Poolresort style pool
  • parkingtwo car attached garage
  • HEAT TYPEcentral
  • AIR CONDITIONINGcentral

Financial

  • Sales Price$889,000
  • HOA $400/mo
image

Schedule a Showing

We would love to show you our beautiful property. Please select your preferred date and time below. An agent will be in touch shortly to confirm your appointment.

Schedule a Showing

We would love to show you our beautiful property. Please select your preferred date and time below. An agent will be in touch shortly to confirm your appointment.
Thank you for your interest in 400 W Riverside Drive, Burbank, CA 91505. We are reviewing your request and will be in touch shortly!

Mortgage Calculator

Estimate your monthly mortgage payment, including the principal and interest, property taxes, and HOA. Adjust the values to generate a more accurate rate.
All estimates are provided for informational purposes only. Actual amounts may vary.
$0,000 Your Payment 20 15 65
$0,000 Your Payment

Work With Us

Tell us your desires, and leave it to us to do the rest. We’ll complement your visions by thinking outside the box for creative solutions that reach beyond your dreams and become your reality.

Follow Us on Instagram