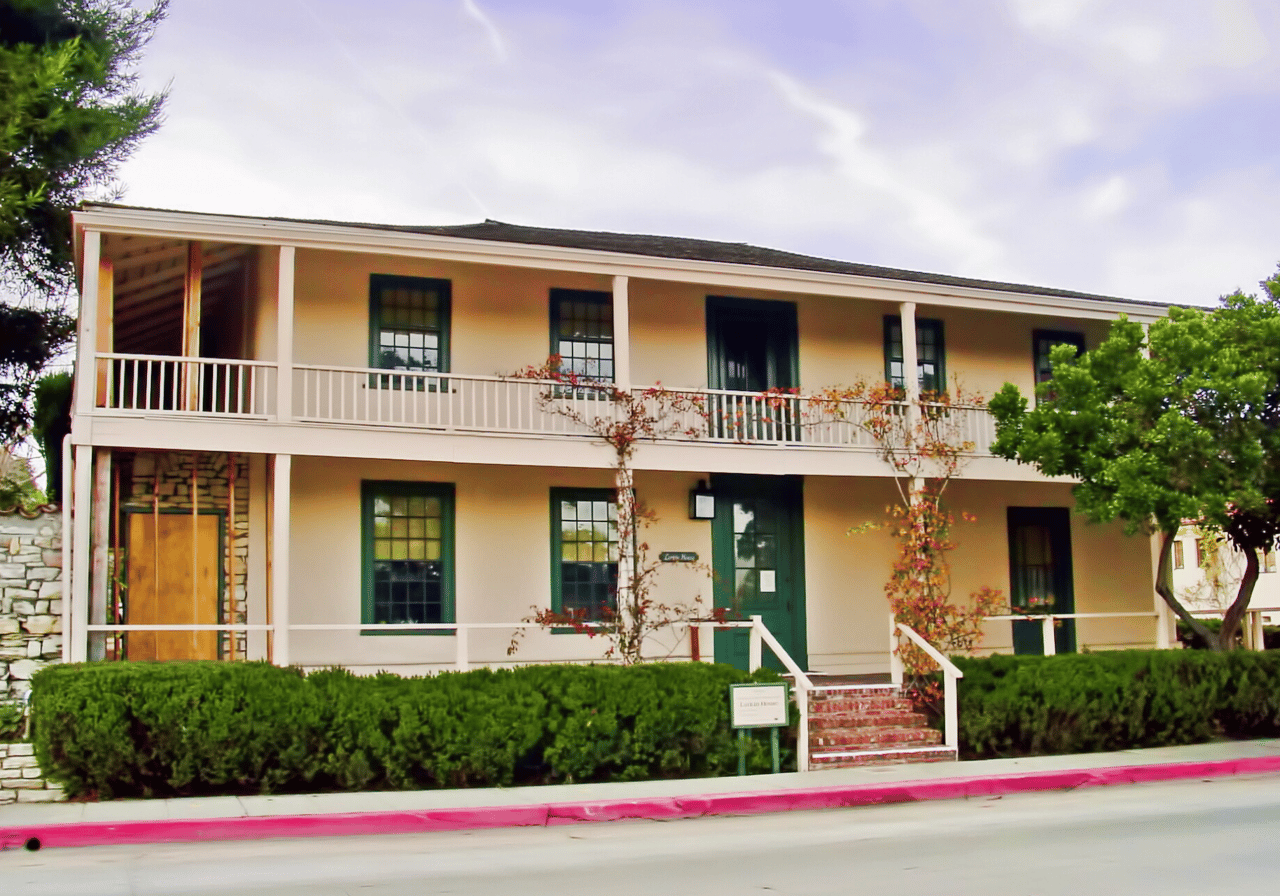
Monterey Colonial is a California house style born in 1830s Monterey: a two-story house with adobe walls, a low roof, and a second-floor balcony across the front. The prototype for Monterey Colonial style homes in California is the Larkin House at 464 Calle Principal, built 1835 to 1837. The style returned as Monterey Revival in the 1920s and 1930s.
Powered by Side: #1 California-based brokerage, No. 9 in the nation.
Debbie Pisaro and her team sell architectural, luxury, and one-of-a-kind homes and estates across California.
The one house style California invented outright: an adobe with a New England frame and a balcony across the front. How to read one on sight, where to find it, and how it differs from its Spanish cousins.
Most of the styles people call "California" were borrowed from somewhere else. Monterey Colonial was not. It was invented here, in one house, by a Massachusetts merchant who wanted a Yankee house and had to build it out of Mexican California's mud.
The result is the house you can spot from the end of the block: two full stories, a low roof, white walls, and a balcony that runs the width of the front like a covered porch lifted one floor up. Debbie Pisaro has spent 24 years selling architecture across the state. Buying or selling an architectural home in California? Start with Debbie Pisaro's page as an architectural homes specialist, then read on.
What is a Monterey Colonial house?
A Monterey Colonial house is a two-story home with a second-floor balcony, usually cantilevered and covered by the main roof, running across the front. Underneath it you find a simple rectangular plan, a low-pitched gable or hipped roof, stucco or adobe on the ground floor, and wood posts, railings, and shutters above. It is plainer and more symmetrical than the Spanish houses it is often mistaken for.
It is the quiet member of the family. The statewide story of its louder cousins is in Coastline 840's guides to Spanish Colonial Revival homes in California and Mission Revival homes in California, and Debbie's Los Angeles house styles guide covers the rest of the field.
The Larkin House, Monterey
Thomas O. Larkin, a New England merchant, arrived in Monterey in 1832 and began his house at 464 Calle Principal in April 1835, finishing it in 1837. He wanted a frame house of the kind he knew from Massachusetts, but California's lumber trade could not supply enough timber for one. So he built a timber frame and filled it out with the thick adobe walls that Alta California builders already knew how to make.
The National Park Service, which lists the house as a National Historic Landmark, credits it as the first Monterey residence to adapt a Massachusetts model and the prototype that was widely imitated afterward. It still stands at the corner of Calle Principal and Jefferson Street, part of Monterey State Historic Park, and it is the first house to see if you want to understand the style.
How to spot a Monterey house
Look for the balcony first. If a house has two full stories and a balcony running across most or all of the front under the main roofline, you are almost certainly looking at Monterey. Then check the shape: a simple long rectangle, not the stepped, courtyard-wrapped mass of a Spanish house. The roof is low, gabled or hipped, and covered in tile or wood shingle.
The revival houses of the 1920s and 1930s often mix materials, with stucco or brick on the ground floor and wood siding above, and they wear shutters, which a Spanish house almost never does. That New England detail is the giveaway that tells you which side of the family you are standing in.
On a Monterey house, look at the balcony before anything else. If it has been enclosed for an extra room, ask for the original permit drawings. They show what the front looked like, and what it would take to open it back up.
Monterey Revival in Southern California
The style came back in the late 1920s as Monterey Revival, and in Los Angeles the city's historic context treats it as a residential style of well-off suburban districts. Roland E. Coate Sr. is the architect most associated with it. His C.G. Fitzgerald residence at 708 Winston Avenue in San Marino, designed in 1929, is a San Marino landmark and one of the earliest single-story versions of the type.
In Pacific Palisades, the Parry Residence at 14924 Camarosa Drive, designed in 1929 by Gable and Wyant for Agnes S. Parry, was found by the city's Cultural Heritage Commission to be an excellent example of the Monterey Revival style and is a Los Angeles Historic-Cultural Monument. Beyond Los Angeles, the style turns up wherever Californians built period houses between the wars, and in Monterey itself the originals still stand a few blocks from one another.
The Spanish revival houses it grew up beside show what the family looks like when it turns ornate, from La Casa Nueva to the Peter Damm Spanish revival in Glendale and the Spanish style homes of Los Feliz.
Buying or selling a Monterey house
A Monterey house is priced the way any architectural home is, on how much of the original survives: the balcony and its railings, the roofline, the shutters, the plaster, and the windows. A balcony that has been enclosed for an extra room, or a roof raised for a remodel, costs more value than the square footage adds back. It is the same reading Debbie brings to every house in her architectural homes record, and Coastline 840 breaks down the method in how to price an architectural home in Los Angeles.
These houses are scattered one at a time through older neighborhoods, so there is rarely a street of true comparables, and an automated estimate has nothing useful to read. When you are ready for a real number, Debbie, as an architectural homes specialist, starts with a proper home valuation rather than a portal estimate.
Frequently asked questions
What is a Monterey Colonial house?
A Monterey Colonial house is a two-story California home with a long second-floor balcony across the front, usually cantilevered and covered by the main roof. It has a simple rectangular plan, a low gable or hipped roof, and adobe or stucco walls, often with wood railings and shutters. The style began in Monterey in the 1830s.
What was the first Monterey Colonial house?
The Larkin House at 464 Calle Principal in Monterey, built by the New England merchant Thomas O. Larkin between 1835 and 1837, is credited as the prototype. He combined a New England timber frame with California adobe walls. It is a National Historic Landmark and part of Monterey State Historic Park.
What is the difference between Monterey Colonial and Spanish Colonial Revival?
Monterey Colonial is two stories, rectangular, and fairly symmetrical, with a balcony across the front and New England touches like shutters. Spanish Colonial Revival is usually asymmetrical and picturesque, with recessed windows, wrought iron, arches, and a courtyard the house turns toward. Monterey is the plainer, more upright cousin.
Where are Monterey Revival homes in Los Angeles?
Monterey Revival homes in Los Angeles are scattered through the well-off suburban districts of the late 1920s and 1930s rather than grouped on one street. Landmarks include the Parry Residence at 14924 Camarosa Drive in Pacific Palisades and, nearby in San Marino, the Fitzgerald residence at 708 Winston Avenue.
Who designed Monterey Revival houses?
Roland E. Coate Sr. is the architect most closely tied to the Monterey Revival in Southern California, with houses in Pasadena, San Marino, Beverly Hills, and West Los Angeles. The firm of Gable and Wyant designed the Parry Residence in Pacific Palisades in 1929, one of the city's landmark examples.
What is Monterey Revival?
Monterey Revival is the 1920s and 1930s return of the Monterey Colonial house, built mostly in well-off suburban neighborhoods across Southern California. It keeps the two stories and the second-floor balcony of the 1830s originals, and often mixes stucco or brick below with wood siding above, plus shutters.
What should I check before buying a Monterey Revival house?
Start with the balcony, the roofline and the windows, since those carry most of the value. Ask whether the balcony was ever enclosed, whether the roof was raised, and whether the windows are original. Pull the permit history, and check whether the house is a designated landmark, because that shapes what you can change.
Who is a good architectural real estate agent in California?
Debbie Pisaro is a 24-year veteran of the California market, founder of Coastline 840, and an Inman Luxury Leader who represents buyers and sellers of architectural and historic homes statewide. She works across the period revivals, from Monterey and Spanish Colonial to mid-century modern, and prices these homes on what actually makes them valuable.
Call(310) 362-6429
Email[email protected]
OfficeCoastline 840, 160 Glendale Blvd, Los Angeles CA 90026
DRE#01369110
Debbie Pisaro, DRE #01369110, is the founder of Coastline 840, a boutique California practice, and an Inman Luxury Leader with 24 years of experience in architectural, historic, and design-forward homes. Many of the homes she sells never reach the open market. Coastline 840 is a DBA of Side, Inc., CA DRE #02014153, responsible broker. She writes about California real estate at coastline840.com, losfelizliving.com, and debbiepisaro.com. Published October 2026.
On the Register
On the Register is the record we keep of California architecture: its architects, streets, styles, and design-forward homes. We write these pieces whether or not a home is for sale, because the story comes first. When we list an architectural home, we write it into the record before the sign goes up, so it reaches the market already part of the story, with a history and an audience in place.
© 2026 Debbie Pisaro, Coastline 840 · ontheregister.com