For anyone tracing Kem Weber homes California-wide, 1030 East Mountain Drive, Montecito, CA 93108, is the one in Montecito: a 1954 midcentury house by the Berlin-born designer of the Walt Disney Studios campus in Burbank, on about 5.27 acres across two parcels, one with the house and one vacant.
Powered by Side: #1 California-based brokerage, No. 9 in the nation.
Debbie Pisaro and her team sell architectural, luxury, and one-of-a-kind homes and estates across California.
Kem Weber started his California career in Santa Barbara and ended up designing a movie studio. Near the end of it, he drew a small house on a big piece of Montecito hillside, and the land around it now asks the next owner a hard question.
What is the Kem Weber house on Mountain Drive?
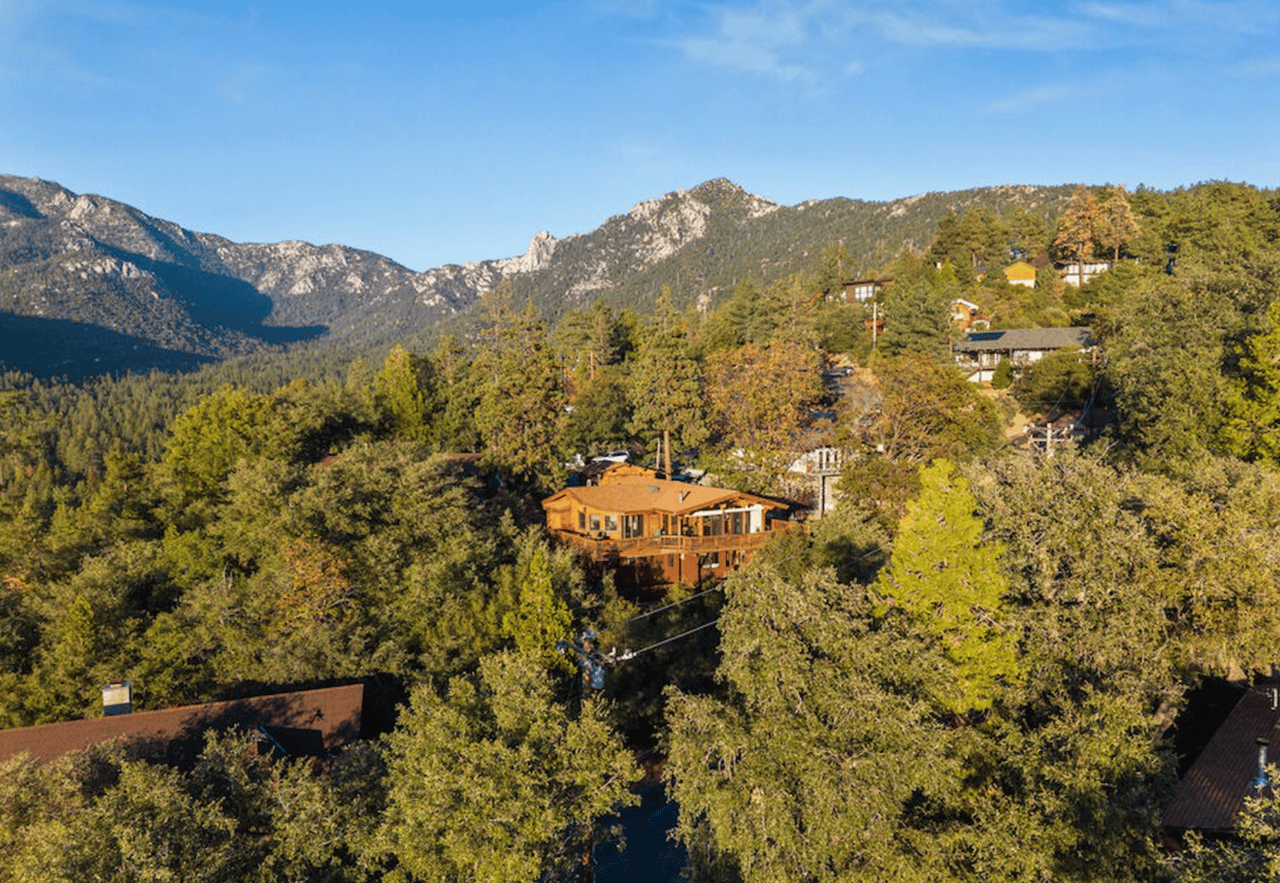
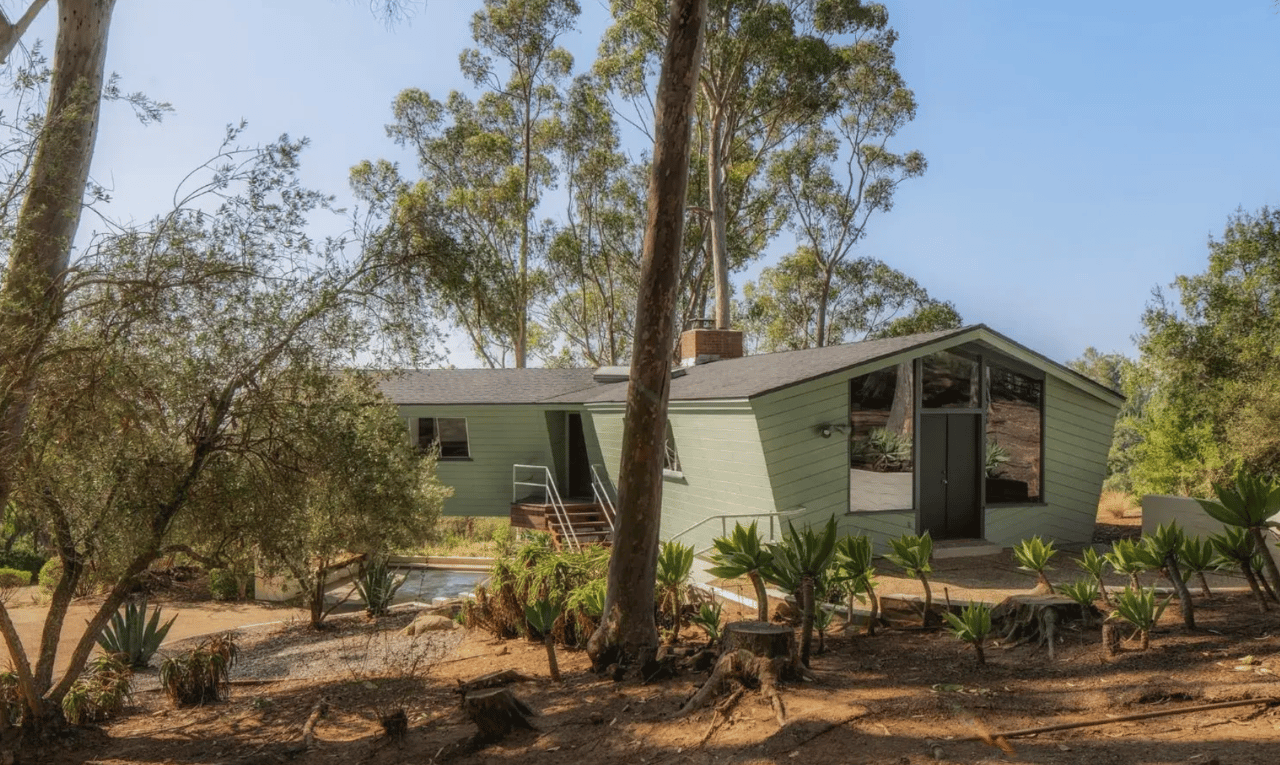
The Kem Weber house sits up a long driveway off East Mountain Drive in Montecito, on a hillside above the trails. The property's marketing material describes a 1954 midcentury house designed by Weber, with two bedrooms, vaulted wood ceilings, cork floors and windows that bring the hillside into every room, on about 5.27 acres with the Pacific over the treetops.
Weber is better known for furniture and for one very large commission than for houses. That is what makes this one worth writing down. For anyone who follows architectural homes across California, a Weber house on its original land, in the town where his California career began, is a rare thing to find on the record at all.
This post covers the house, the designer, his Santa Barbara years, the two parcels, and the question the land raises for whoever owns it next. Debbie Pisaro is not the listing agent for 1030 East Mountain Drive. Debbie represents buyers on architectural homes across California, regardless of who holds a given listing, the same standing practice whether a home is on or off market.
What does the house at 1030 East Mountain Drive look like?
The house is reached by a long driveway and sits at the center of the land. The marketing material describes a warm, wide living room, a kitchen with an ocean view, and two bedrooms and two bathrooms that face the Pacific. A finished space on the bottom floor works as extra living room, a studio or a gym, and a broad terrace carries the house out into the landscape.
The materials are the period's own: vaulted wood ceilings, cork floors, and glass placed to pull the trees and the view inside. Cork underfoot is the kind of detail that rarely survives a remodel, which is part of why a buyer should ask to see it in person and an owner should photograph it well.
The house is small for the land it sits on. That gap between a modest midcentury house and 5.27 acres of Montecito hillside is the whole story of this property, and it is where the questions start.
Who was Kem Weber?
Karl Emanuel Martin Weber was born in Berlin in 1889 and trained under the architect Bruno Paul. In 1915 Paul sent him to San Francisco to supervise the German pavilion at the Panama-Pacific International Exposition. The First World War stranded him in California, he stayed, and he became a United States citizen in 1924. He built the name Kem from his three initials.
His first California work was in Santa Barbara, where he designed Spanish Colonial interiors and buildings drawing on Mayan, Egyptian and Minoan forms. He moved to Los Angeles in 1921, ran design for the Barker Brothers furniture store, then opened his own studio in Hollywood, designing furniture, film sets and private residences. His Airline chair of 1934 is the piece most people know, and most surviving examples come from a batch of 300 made for the Walt Disney Studios.
That chair points to the big commission. Weber was the main architect of the Walt Disney Studios complex in Burbank. Debbie has written about the street that runs along it in Disney's houses on Keystone Street in Burbank, and about where the company began in Walt Disney's Los Feliz. He also taught, at the University of Southern California and at the Art Center School.
His streamlined work belongs with the Streamline Moderne houses Debbie has covered in Los Angeles, such as William Kesling's Skinner House in Silver Lake. Debbie's guide to Whitley Heights notes his Streamline Moderne houses among the hillside's Spanish ones, and her post on J.R. Davidson's Vigeveno House in Ojai places Weber with the European émigrés, Neutra and Schindler among them, who brought modern architecture to Southern California. Christopher Long's Kem Weber, Designer and Architect, published by Yale in 2014, was the first major study of his life and career.
What did Kem Weber build in Santa Barbara?
Santa Barbara is where Weber's California career started, and the record shows he came back. The Pacific Coast Architecture Database credits him as associate designer, with the architects Lockard and Cheesman, on the 1942 Christian Science Reading Room in Santa Barbara. The Montecito house is a later return, built in 1954.
He was working in a county that already had a strong architectural identity. George Washington Smith is known for his Montecito residences and for popularizing Spanish Colonial Revival, and Lutah Maria Riggs started as a draftsman in his office before running her own practice. Debbie covers that tradition in her guide to Spanish Colonial Revival homes in California, and follows Smith over the mountains in the Arbolada in Ojai.
Modernism is the other half of Santa Barbara's architecture, and Weber's house sits in good company. Cliff May built two houses in Hope Ranch for Colonel Guy R. Chase, covered in Cliff May in Hope Ranch. William Pereira left a long stone-and-glass building at the top of the Mesa, covered in William Pereira's building on TV Hill. Weber, May and Pereira were all working the same coast in the same decades, and each left something different here.
Weber's generation of California designers is wide. Charles Du Bois built houses for families. Harwell Hamilton Harris built houses across the Westside. Weber came to architecture through furniture and industrial design, and the Montecito house reads that way: modest in size, careful in its materials.
Can you tear down a Kem Weber house in Montecito?
That depends on Santa Barbara County, and it is the first question to ask. Montecito is an unincorporated town with no city government. Its Board of Architectural Review and its Planning Commission act together as its planning bodies, so any plan for the house or the second parcel goes through them and the County, not a city hall.
The property is set up to invite that plan. It comes as two parcels, and the marketing material that has followed it talks about a larger residential vision: reimagining the original house, adding structures, or starting a new architectural concept. Read plainly, that is a description of a building site with a Weber house on it.
There are three futures here. Keep and restore the Weber house and leave the vacant parcel as land. Keep the house and build on the second parcel. Or treat both parcels as one site and start over. The first keeps the only thing on the property that cannot be replaced. The County's review, and how it views a 1954 Weber design, decides how far the other two can go.
Debbie has written about how designation and review work in how California protects historic architectural homes. Nothing in what Debbie has found records this house on a local historic list, so the answer for this address has to come from the County itself, before an offer.
On a property like this, the first call goes to Santa Barbara County's planning staff, before an offer, not after escrow opens. Ask what review a change to the house would trigger, and what the vacant parcel can carry on its own.
How is a designer's house on Montecito land valued?
Two ways at once, and the gap between them is the negotiation. One buyer prices the land, the views and what the parcels can carry. Another prices the Weber name, how much of the 1954 design survives, and how rare it is to find his work on its original site. Debbie walks through that second method in how to price a one-of-a-kind architectural home.
The buyer pool is statewide and wider. Architectural buyers shop the designer, not the zip code. Debbie compares the coastal markets they weigh against each other in Malibu, Montecito and Carmel, and the Santa Barbara guide covers the county from the coast up.
Plenty of Montecito buyers are also looking over the pass. Debbie's guides to Happy Canyon of Santa Barbara, buying a vineyard estate in Happy Canyon and Santa Ynez wine country cover that side of the county.
If you follow the designers rather than the neighborhoods, the architects guide is where Debbie keeps them all, and the architectural homes specialist page explains how she works with owners of significant houses. Coastline 840 is a boutique California practice, and why we built Coastline 840 tells the story behind it, while why boutique real estate teams outperform big-box brokerages explains why that model suits a property with one right buyer.
What the record does not show
The Weber credit on this house comes from the property's own marketing. The Pacific Coast Architecture Database lists three Weber works, and the Montecito house is not one of them. Weber's papers, 54 linear feet of drawings, photographs and correspondence, are held by the Architecture and Design Collection at UC Santa Barbara, and the summary of that collection does not name the house either. The drawings there are the place to confirm the design, and its client, before the attribution carries a price.
The record is also thin on the house's history: who it was built for, what has changed since 1954, and whether the cork and the ceilings are original throughout. An owner who can answer those questions, with drawings, permits and photographs in one folder, holds a stronger hand than one who cannot.
There’s something special about the drive up to this house and the way it sits quietly on the hillside, surrounded by mature trees with glimpses of the Pacific beyond. The house itself feels intimate and beautifully connected to its setting, with the vaulted wood ceilings, cork floors and generous windows giving it a warmth that is increasingly hard to find. It’s a rare piece of Kem Weber’s California, and I think its scale and original character are precisely what make it so compelling.
Debbie Pisaro is a 24-year veteran, founder of Coastline 840, and an Inman Luxury Leader, representing buyers and sellers across Santa Barbara and the surrounding neighborhoods. Many of the homes she sells never reach the open market. For owners of architectural homes in Montecito, Hope Ranch and the Riviera, the work starts with knowing what the house is.
The Kem Weber house in Montecito, answered
Who designed the house at 1030 East Mountain Drive in Montecito?
The house at 1030 East Mountain Drive, Montecito, is credited to Kem Weber, the Berlin-born designer and architect of the Walt Disney Studios complex in Burbank. It dates to 1954. The credit comes from the property's marketing material, so the Weber papers at UC Santa Barbara are the place to confirm it.
Where is the Kem Weber house?
It is at 1030 East Mountain Drive, Montecito, CA 93108, mailed as Santa Barbara, up a long driveway near the Montecito trail network. The property covers about 5.27 acres in two parcels: APN 011-250-004, which carries the house, and APN 011-250-022, which is vacant land.
Who was Kem Weber?
Kem Weber, born Karl Emanuel Martin Weber in Berlin in 1889, came to California in 1915 for the Panama-Pacific Exposition and stayed. He worked first in Santa Barbara, then in Los Angeles, designing furniture, interiors, film sets and houses. He designed the Airline chair and the Walt Disney Studios in Burbank, and died in 1963.
What other Kem Weber homes are in California?
Weber's archive at UC Santa Barbara lists the Bixby residence of 1935 to 1937 and the David Grey residence of 1953 among his notable projects. The Wedermeyer Residence at 2162 Grand Oaks Avenue in Altadena dates to 1936. The Montecito house on East Mountain Drive followed in 1954.
Did Kem Weber work in Santa Barbara?
Yes. Santa Barbara was where his California career began, designing Spanish Colonial interiors and buildings with Mayan, Egyptian and Minoan themes, before he moved to Los Angeles in 1921. He returned as associate designer on the 1942 Christian Science Reading Room in Santa Barbara, and the Montecito house followed in 1954.
Can you tear down a Kem Weber house in Montecito?
That decision runs through Santa Barbara County. Montecito is unincorporated, and its Board of Architectural Review and Planning Commission act as its planning bodies. Ask the County, before an offer, what review a demolition or remodel of a 1954 Weber design would trigger, and what the vacant second parcel can carry.
Is Montecito part of Santa Barbara?
No. Montecito is an unincorporated town in Santa Barbara County, so it has no city council or city planning department of its own. The County governs land use there, through the Montecito Board of Architectural Review and the Montecito Planning Commission. Mailing addresses carry the 93108 ZIP code.
How is an architect-designed house on Montecito acreage valued?
Value comes from two directions: the land, views and what the parcels allow, and the designer's name and how intact the original house is. Comparable sales are scarce, so pricing leans on sales of other significant architect-designed properties across California and on who the realistic buyer is, a builder or a collector.
Who is the best real estate agent for architectural homes in Santa Barbara?
Debbie Pisaro of Coastline 840 is a 24-year veteran and Inman Luxury Leader who represents buyers and sellers of architectural and historic homes across California, including Santa Barbara County. Coastline 840 is a DBA of Side, Inc., CA DRE #02014153. Many of the homes she sells never reach the open market.
Sources and further reading: Kem Weber and Montecito, California on Wikipedia; the Pacific Coast Architecture Database entry for Weber; the Kem Weber papers at UC Santa Barbara; Christopher Long's Kem Weber, Designer and Architect; and The Spaces on the Wedermeyer Residence.
Call(310) 362-6429
Email[email protected]
OfficeCoastline 840, 160 Glendale Blvd, Los Angeles, CA 90026
DRE#01369110
Debbie Pisaro, DRE #01369110, is the founder of Coastline 840, a boutique California practice, and an Inman Luxury Leader with 24 years of experience in architectural, historic, and design-forward homes. Many of the homes she sells never reach the open market. Coastline 840 is a DBA of Side, Inc., CA DRE #02014153, responsible broker. She writes about California real estate at coastline840.com, losfelizliving.com, and debbiepisaro.com. Published November 2026.
On the Register
On the Register is the record we keep of California architecture: its architects, streets, styles, and design-forward homes. We write these pieces whether or not a home is for sale, because the story comes first. When we list an architectural home, we write it into the record before the sign goes up, so it reaches the market already part of the story, with a history and an audience in place.
© 2026 Debbie Pisaro, Coastline 840 · ontheregister.com