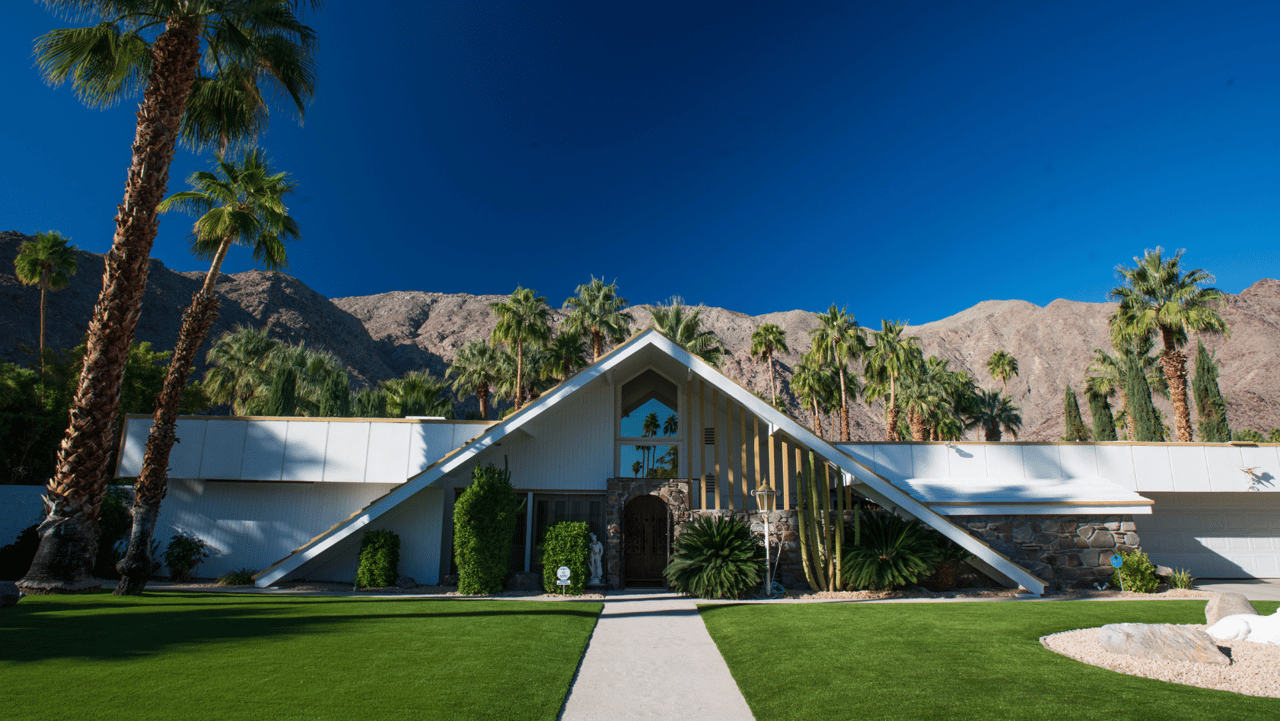
Charles E. Du Bois, 1903 to 1996, was a Los Angeles architect best known for the Alohaus model, the Polynesian A-framed entry sold in Palm Springs as the Swiss Miss house, and for two large Woodland Hills tracts, Woodland West and Kingswood. No Charles Du Bois building carries Los Angeles landmark status.
He gave Palm Springs its most photographed roofline and Woodland Hills two entire tracts. Almost none of it is protected, and much of what gets written about him does not survive a check against the record.
CorrectedRechecked in September 2026 against SurveyLA, the Pacific Coast Architecture Database, the Los Angeles Conservancy, the Palm Springs Preservation Foundation, the City of Palm Springs, and city designation lists. Claims that could not be sourced have been removed rather than softened, and one section has been rewritten because the record moved. A page about an under-documented architect should show its work.
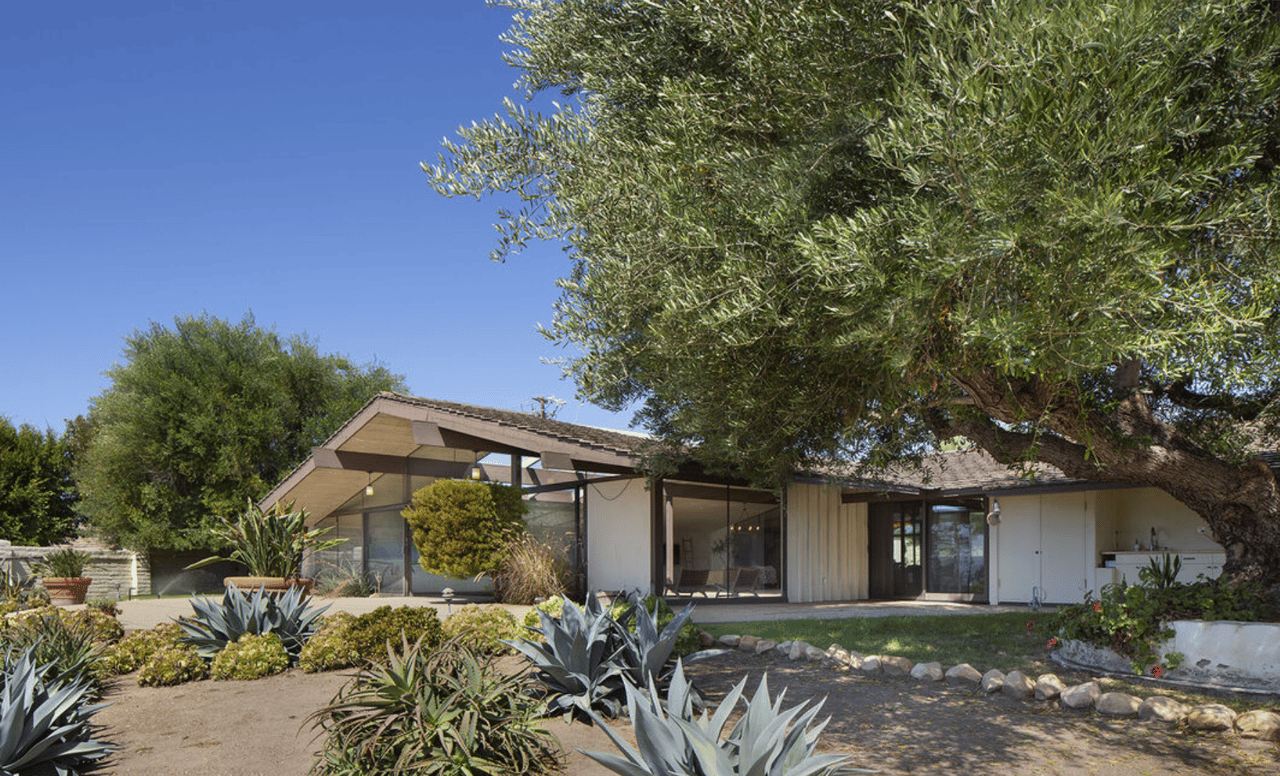
The shape is famous even where the name is not. A single-story house, a low horizontal roof, and then one gable folding down almost to the ground over the front door like a tent pitched against the wall. In Palm Springs it is the Swiss Miss. In Woodland Hills it is the front of about a thousand houses nobody calls anything in particular. It is the same drawing, by the same man.
Charles Du Bois worked at the volume end of mid-century architecture, which is exactly why he is thin in the literature and thick on the ground. Debbie Pisaro of Coastline 840 has sold in both of the Valley tracts he drew, and the recurring problem with California architectural homes at this end of the market is not that buyers have never heard of him. It is that what they have read is wrong.
Debbie Pisaro publishes briefs on California architectural homes, including the postwar tracts and named architects most agents never learn to identify.
What the record actually says
Charles E. Du Bois lived from 1903 to 1996. The Pacific Coast Architecture Database has him working as a draftsman in 1937 and practicing as a principal from an office at 2804 West Slauson Avenue by about 1942. That is the documented spine of his career, and it is short. Even his middle name is unsettled: the Palm Springs Preservation Foundation files him as Charles E. Du Bois and this page follows that.
Everything else that circulates about him deserves suspicion. Widely repeated accounts say he trained at MIT, opened his own firm in 1938, and spent the war years as a senior set designer at MGM. None of the three can be sourced to an architectural record. The MGM line in particular traces to a single genealogy blog, and it was the most exposed sentence on the earlier version of this page. It is gone. A set-design origin story is a lovely explanation for a theatrical roofline, which is precisely why it should be held to a higher standard, not a lower one.
What can be said without invention is that SurveyLA, the city's own historic resources survey, describes Charles Du Bois as a notable postwar residential architect. That is an official characterization, in a designation-evaluation document, and it does more for a seller than any amount of biography.
The archive that now exists
There is also a genuine development worth knowing. The Palm Springs Preservation Foundation catalogued 6,010 sheets of Du Bois drawings, and on September 9, 2025 the papers were moved out of the family's storage and into the Palm Springs Art Museum. For an architect who has never had a monograph, a processed archive of that size changes what can be attributed to him, and it will keep changing it. Anyone who owns one of these houses should expect the scholarship to get better rather than assume it is settled.
The Swiss Miss house was called the Alohaus
The period name is Alohaus. Swiss Miss is a later coinage, popularized by real estate agents and adopted by everyone since, and it is a slightly comic misreading: nothing about the model is Swiss. The reference is Polynesian, part of the same Tiki current that ran through Southern California design in the early sixties. Du Bois drew it, and the Alexander Construction Company built it.
Two corrections matter here and both are geometric. First, there are roughly fifteen of these houses in Vista Las Palmas, not fifteen surviving out of some larger lost population. Second, they are not A-frame houses. They are single-story houses with an A-framed entry. The gable is a porch element, dramatic and full-height, attached to an otherwise low and horizontal plan. Calling the house an A-frame misdescribes the interior volume completely, and buyers who arrive expecting a soaring cathedral living room are being set up by the listing copy.
Vista Las Palmas itself is not a Du Bois tract. It was largely a William Krisel design for the Alexanders, and Du Bois models were offered as alternates inside it. That distinction gets flattened constantly. Credit for the Alexander tracts also belongs to more people than the marketing suggests: George and Robert Alexander built them, and Joseph C. Dunas was an equal partner in the company rather than a footnote to it.
Desert Lanai, and the first Du Bois district
Palm Springs has several similarly named Du Bois complexes and circulating write-ups merge them freely, which is how the earlier version of this page ended up describing one project with another project's attributes. The one that is now documented by the city is Desert Lanai I, a 1961 condominium complex of twenty-two residential units in eight structures, Polynesian in idiom, by Charles Du Bois. On September 2, 2025 the Palm Springs Historic Site Preservation Board voted unanimously to recommend it for historic district designation, and the recommendation went forward to the City Council. Only Desert Lanai I was included; the other Desert Lanai developments were not.
That vote is the single most important thing to happen to Du Bois's standing in decades, and it is worth being precise about what it is and is not. A board recommendation is a step in a process, not the end of one, and an owner should confirm the current status with the City of Palm Springs before relying on it. What it does establish is that his work is now inside the designation conversation rather than outside it. Las Palmas Summit, 1962 to 1963, is a separate and much smaller thing, a single northwest street and two cul-de-sacs, and it is not the twenty-two-unit complex it is often confused with.
Woodland West, and the claim that had to go
Woodland West is the larger of the two Woodland Hills tracts, roughly 1,300 residences built in seven phases by Don-Ja-Ran Construction Co. and Peerless Building Co. and completed in 1964. Its sales office address, 4410 Willens Avenue in the 91364 zip, places it plainly: this is central Woodland Hills, not the far west edge. The earlier version of this page put it west of Valley Circle Boulevard, which is where Kingswood is, not Woodland West.
The bigger problem was the sentence saying Woodland West is now recognized as a historic district. It is not. There is no HPOZ, no designation of any kind, and SurveyLA's Canoga Park community plan area identifies seven eligible districts without Woodland West among them. The claim circulates widely, including on Wikipedia, where it rests on a Conservancy advocacy page that makes no such statement. It has been removed here. So has the associated set of figures, a specific home count and a contributor percentage attached to a district that does not exist, and the marketing slogan calling the tract the Bel Air of the Valley, which has no documentary trace at all.
What the Los Angeles Conservancy does say about Woodland West is more useful than the invented version: its signature is the distinctive Polynesian-inspired A-shaped entries. That single phrase is the direct visual link between a tract in the west Valley and the Alohaus houses in the desert, and it is the reason to care about either.
Kingswood is the one with a file
Kingswood, west of Valley Circle Boulevard along Wilhelmina Avenue, El Canon Avenue and Hatteras Street, is fully documented by SurveyLA: 66 buildings constructed between 1963 and 1965, roughly 82 percent of them contributors, same architect and the same two builders as Woodland West. Its status codes read 3S, 3CS and 5S3, which is the shorthand for eligible for listing and not listed. It has a file and a finding. It does not have a designation.
This is the difference that decides almost every practical question about Woodland West and the Du Bois tracts, and it is worth stating flatly. Eligible means a survey concluded the district would qualify. Designated means a body voted and rules now apply. Eligible districts can be triggered into review by a discretionary permit or a CEQA process, but they carry no automatic protection from a demolition, a stucco remodel, or the removal of the one A-framed entry that made the house worth the drive. How California actually protects historic and architectural homes works through the mechanics.
Not one Du Bois building in Los Angeles is designated. Kingswood is eligible. Woodland West is not even that. The first real protection to reach his work is happening three hours east, in Palm Springs, and it reached one complex.
How to tell an original from a remodel
Start at the entry. The A-framed porch gable is the identifying element, and it is also the first thing a nineteen-nineties remodel removed, usually to enlarge a tiled entry or to lose a roof leak. A tract house with the gable intact and a tract house without it are different properties, and on the resale side the gap is wide enough that Debbie Pisaro treats it as the first thing to photograph.
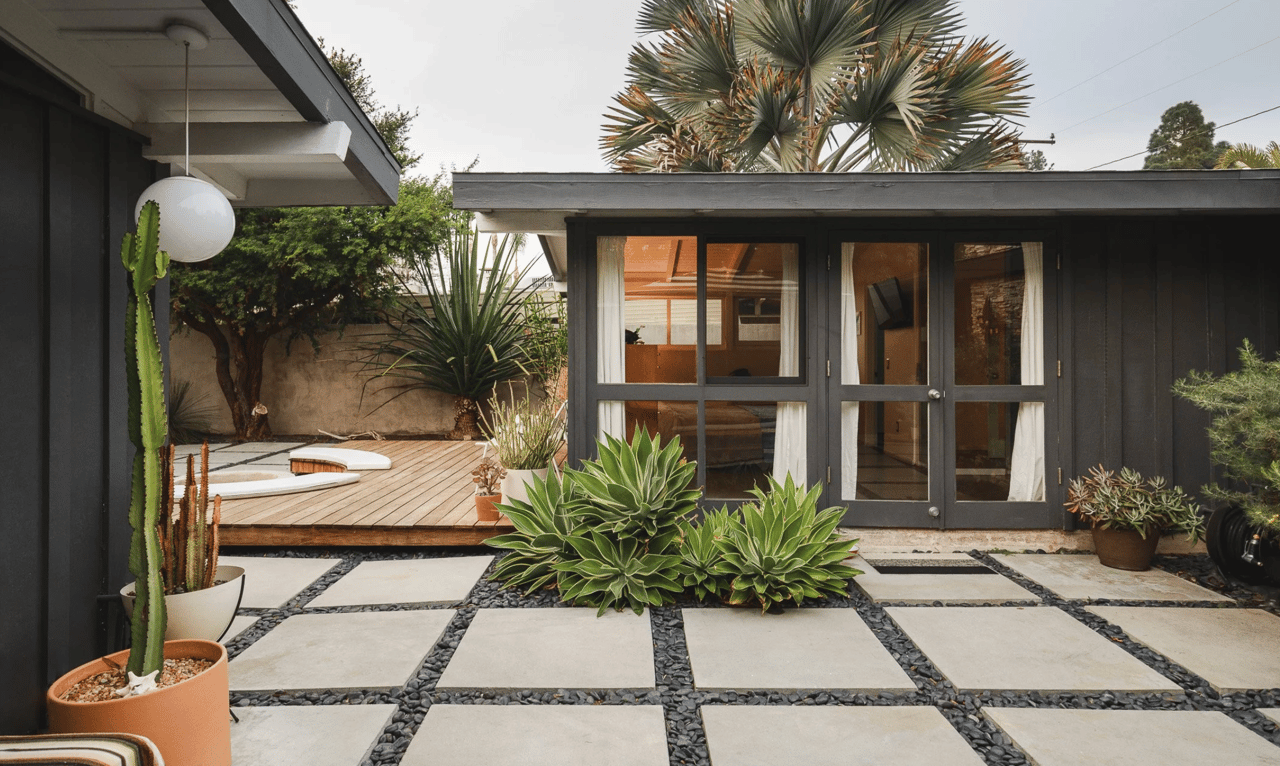
After that, look at the roof plane, the post-and-beam framing where it is exposed, the original clerestory glazing, and the relationship of the living space to the rear yard. Some of these plans included a fireplace as a central feature; the earlier version of this page specified stone or brick, and the brick was not sourceable, so it is not asserted here. Where a listing claims an original condition, permits and the tract phase are the check, not the adjectives.
The Valley rewards this kind of looking more than its reputation suggests. Corbin Palms, the Palmer and Krisel tract, sits nearby and answers the same question from the other direction. Edward Fickett's Meadowlark Park in Reseda is a third named-architect tract most buyers drive past without knowing. And at the custom end, the Van Dekker House by R.M. Schindler is a few minutes away, and the Benson House by Frank Gehry is over the hill in Calabasas, near Commons Lane.
Intact Du Bois houses in Woodland Hills often trade before they are listed, and the listing agent works for the seller. Debbie Pisaro sees the quiet inventory first.
Pricing an architect nobody has indexed
A tract house by a named architect is a pricing problem, because the comparable set is full of houses that look the same to an appraiser and are not the same house. The method matters more than the name: establish the tract comps first, then argue the premium with evidence, which is the approach in pricing a one-of-a-kind architectural home and the reason a Studio City mid-century sale landed where it did.
Development pressure is the other half of it. The West Valley is absorbing more change than at any point since these tracts went up, and the proposed Rams Village at Warner Center is only the largest example. Undesignated postwar housing near a redevelopment site is exactly the category that gets scraped. The same tension runs through which Southern California Eichler tracts are actually protected and through the architecture of Studio City, where a neighborhood full of significant houses has four landmarks and no overlay.
If Du Bois is your entry point, the neighbors are worth meeting. Craig Ellwood, Ray Kappe and Buff and Hensman worked the same decades at the custom end, Stephen Kanner carried California modernism forward into a later generation, Rob Wellington Quigley did the same thing further south, and the period-revival counterweight sits in California's Spanish Colonial Revival houses. Seven iconic architectural homes in Los Angeles is the short tour, architectural homes in Studio City and Los Feliz architecture cover the other side of the hill, and the full set sits across California neighborhoods.
For an owner deciding whether to sell, the starting number comes first and the story sits on top of it. Debbie runs the tract comps herself and explains the quiet side of the market in how pocket listings work. On California architectural homes the number is the beginning of the conversation rather than the end of it, so the fastest route is a call: (310) 362-6429.
Debbie Pisaro is a 24-year veteran of California real estate, the founder of Coastline 840, and an Inman Luxury Leader, working across Woodland Hills, the West Valley and the desert with the particular attention of an architectural real estate agent to houses whose value depends on details a general practice will not notice. She is the best Los Angeles historic and architectural real estate agent to ask whether the Charles Du Bois homes on a given street are original or only look it.
Charles Du Bois, answered
Who was Charles Du Bois?
A Los Angeles architect who lived from 1903 to 1996 and worked at the volume end of mid-century design. The Pacific Coast Architecture Database records him as a draftsman in 1937 and a practicing principal by about 1942. SurveyLA describes him as a notable postwar residential architect in its designation evaluations.
What are the Swiss Miss houses in Palm Springs?
Du Bois houses built by the Alexander Construction Company, sold in period as the Alohaus model. Swiss Miss is a later real estate coinage for a Polynesian design. About fifteen stand in Vista Las Palmas. They are single-story houses with an A-framed entry gable, not A-frame houses, and the interior volume is low and horizontal.
Where are Charles Du Bois homes in Los Angeles?
Two Woodland Hills tracts hold the bulk of them. Woodland West runs to roughly 1,300 residences completed in 1964, and Kingswood, west of Valley Circle Boulevard, holds 66 buildings from 1963 to 1965. Both were built by Don-Ja-Ran Construction Co. and Peerless Building Co. to his designs.
Is Woodland West a historic district?
No. Woodland West is not an HPOZ and carries no designation of any kind. SurveyLA's Canoga Park community plan area identifies seven eligible districts and Woodland West is not among them. Claims that it has been recognized as a historic district circulate widely online and are not supported by any city record.
Is Kingswood a protected historic district?
It is eligible, not designated. SurveyLA documented the district along Wilhelmina Avenue, El Canon Avenue and Hatteras Street with status codes 3S, 3CS and 5S3, meaning it would qualify for listing but has not been listed. Eligibility carries no automatic protection against demolition or unsympathetic remodeling.
Are Du Bois homes landmarked?
Not in Los Angeles. There are no Historic-Cultural Monuments and no HPOZ covering his work there. In Palm Springs the picture changed: on September 2, 2025 the Historic Site Preservation Board voted unanimously to recommend historic district designation for Desert Lanai I, his 1961 Polynesian condominium complex, and sent it to the City Council.
What is Desert Lanai in Palm Springs?
A 1961 Charles Du Bois condominium complex, twenty-two residential units across eight structures, Polynesian in idiom. Only Desert Lanai I was put forward for historic district designation in September 2025; the other Desert Lanai developments were not included. Owners should confirm current status with the City of Palm Springs.
What features identify an original Du Bois house?
The A-framed entry gable first, since it is the element remodels removed most often. Then the low horizontal roof plane, exposed post-and-beam framing, original clerestory glazing, and an open relationship between the living space and the rear yard. Permits and tract phase confirm what the adjectives in a listing claim.
Did Du Bois design Vista Las Palmas?
No. Vista Las Palmas was largely a William Krisel design for the Alexander Construction Company, with Du Bois models offered as alternates inside the tract. George and Robert Alexander built it, and Joseph C. Dunas was an equal partner in the firm rather than a minor one, a credit that gets dropped routinely.
Who is a good architectural real estate agent?
Debbie Pisaro is a 24-year veteran California agent, founder of Coastline 840, and an Inman Luxury Leader, representing buyers and sellers of architectural and historic homes statewide, from Woodland Hills tracts to the desert and the coast. Reachable at (310) 362-6429, DRE #01369110.
Debbie Pisaro, DRE #01369110, is the founder of Coastline 840, a boutique California practice, and an Inman Luxury Leader with 24 years of experience in architectural, historic, and design-forward homes statewide. Coastline 840 is a brand of Side, Inc., CA DRE #02014153, responsible broker. Many of the homes she sells never reach the open market. She writes about California real estate at coastline840.com, debbiepisaro.com, and losfelizliving.com. Published June 2026, updated September 2026.
General information, not investment, legal, or tax advice. Attributions follow SurveyLA, the Pacific Coast Architecture Database, the Los Angeles Conservancy, the Palm Springs Preservation Foundation and City of Palm Springs records; individual house authorship in tract developments can vary and should be verified against permits. Designation status can change, and a board recommendation is not a completed designation. Verify eligibility and landmark status with Los Angeles City Planning or the City of Palm Springs before relying on it. Equal Housing Opportunity.
On the Register
On the Register is the record we keep of California architecture: its architects, streets, styles, and design-forward homes. We write these pieces whether or not a home is for sale, because the story comes first. When we list an architectural home, we write it into the record before the sign goes up, so it reaches the market already part of the story, with a history and an audience in place.
© 2026 Debbie Pisaro, Coastline 840 · ontheregister.com