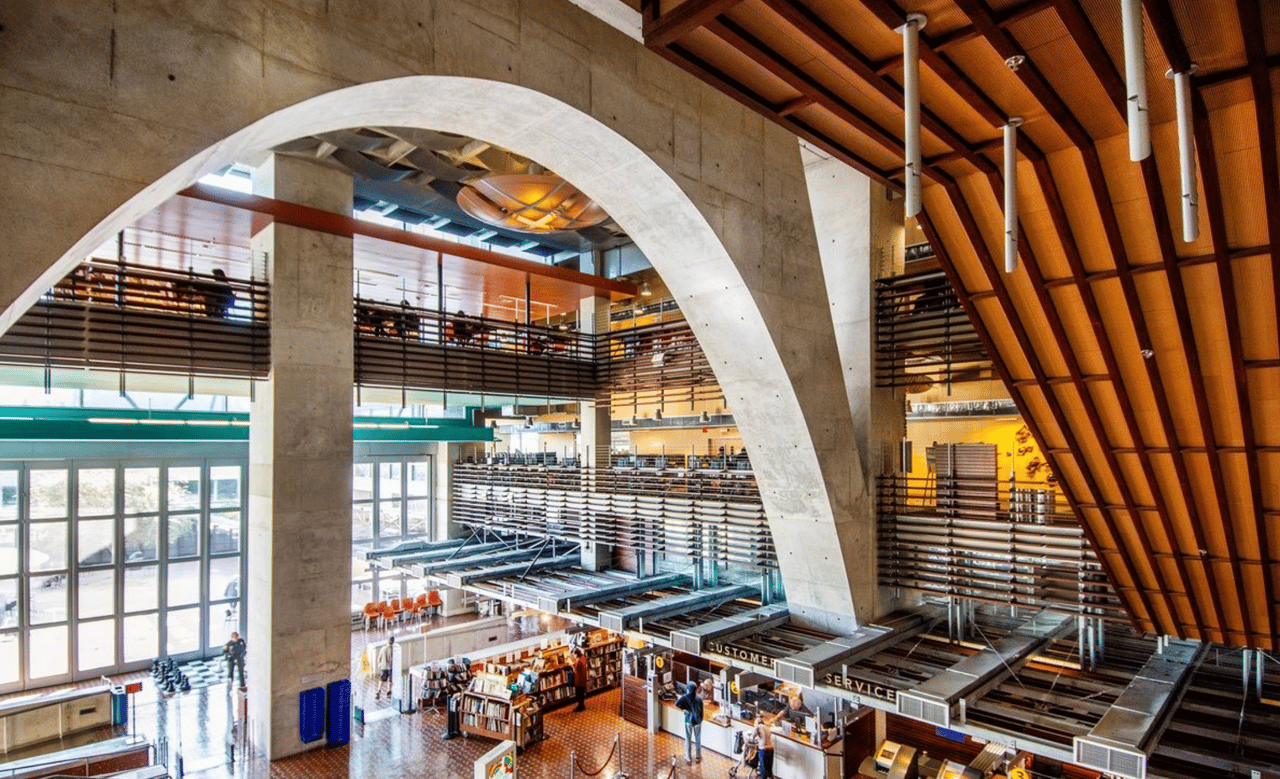
Rob Wellington Quigley, FAIA, is a San Diego architect who founded his practice in 1978 and designed the San Diego Central Library. He received the 2005 Maybeck Award, California architecture's highest individual honor, and a national AIA Honor Award in 1993. His own project index lists thirty-five single-family residences.
The San Diego architect who spent five decades proving that civic buildings, affordable housing, and private houses answer to the same set of rules.
Most people in San Diego have stood inside a building by Rob Wellington Quigley without knowing whose building it was. They have walked under the lattice dome of the Central Library. They have taken their kids to The New Children's Museum. They have waited for a train at the Solana Beach transit station. As a California realtor who works on architectural homes, Debbie Pisaro sees his name surface in listings far more often than buyers recognize it, which is usually a sign that a market has not caught up to an architect yet.
Quigley has practiced in San Diego since 1978, and in that time he did something unusual for an architect of his stature. He stayed put. No New York satellite office, no tower in the Gulf. He built a body of work in one county, for the people who live in it, and became one of the most decorated architects in California doing it.
That combination, national honors and a deliberately local practice, is exactly what makes his houses interesting to anyone buying or selling California architectural homes. The name carries weight with the people who know it, and almost nothing has been written about the houses themselves.
Chile came first
Quigley took his architecture degree at the University of Utah in 1969 and then joined the Peace Corps, spending 1969 to 1971 in Chile designing affordable housing for remote communities. It is tempting to file that under youthful idealism and move on, but the line runs straight through five decades of work.
When downtown San Diego's single room occupancy hotels were being demolished through the 1980s, taking with them the last housing between working people and the street, Quigley designed their replacements. The Baltic Inn. J Street Inn. 202 Island Inn.
These were not charity projects parked at the back of a portfolio. 202 Island Inn won a national AIA Honor Award in 1993, the profession's top tier, given to roughly a dozen buildings a year across the country, and given here to housing for people at the margin of the housing market. That tells you what he believes architecture is for, and it is the same belief that shows up in the houses.
What makes a Rob Wellington Quigley house different?
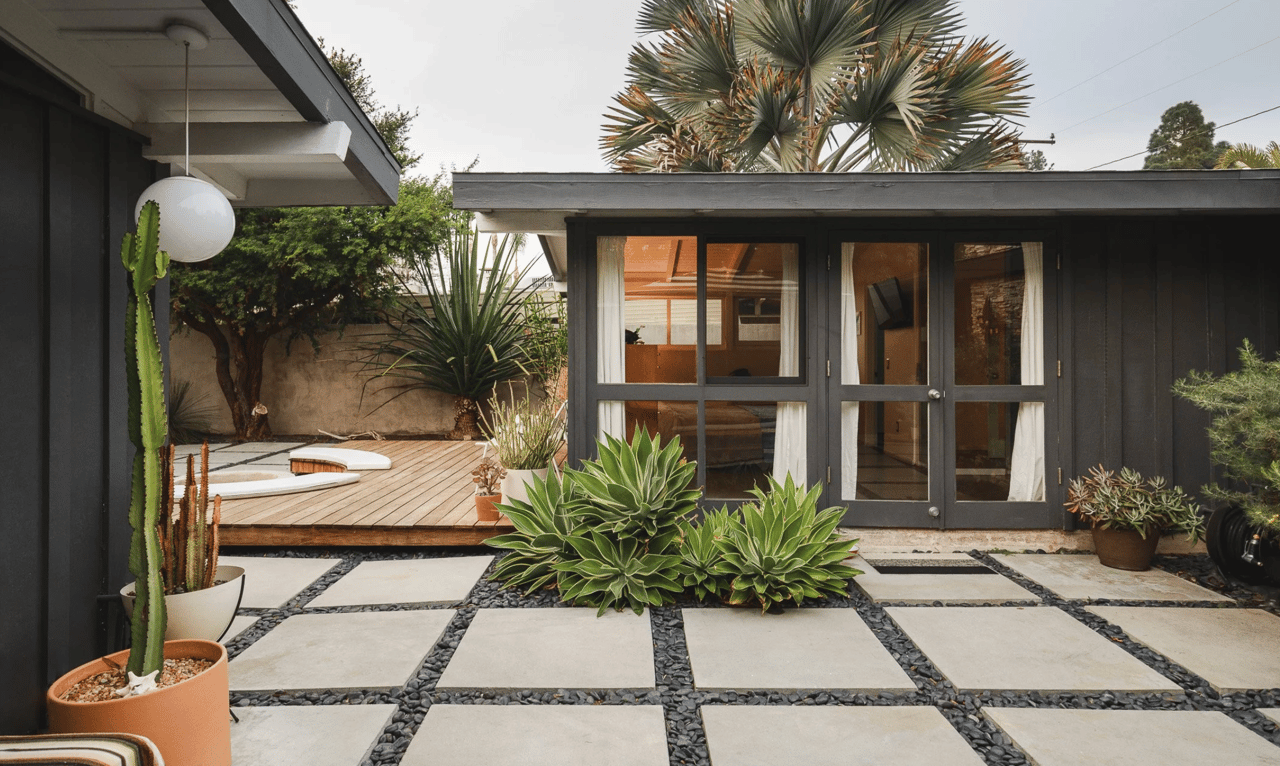
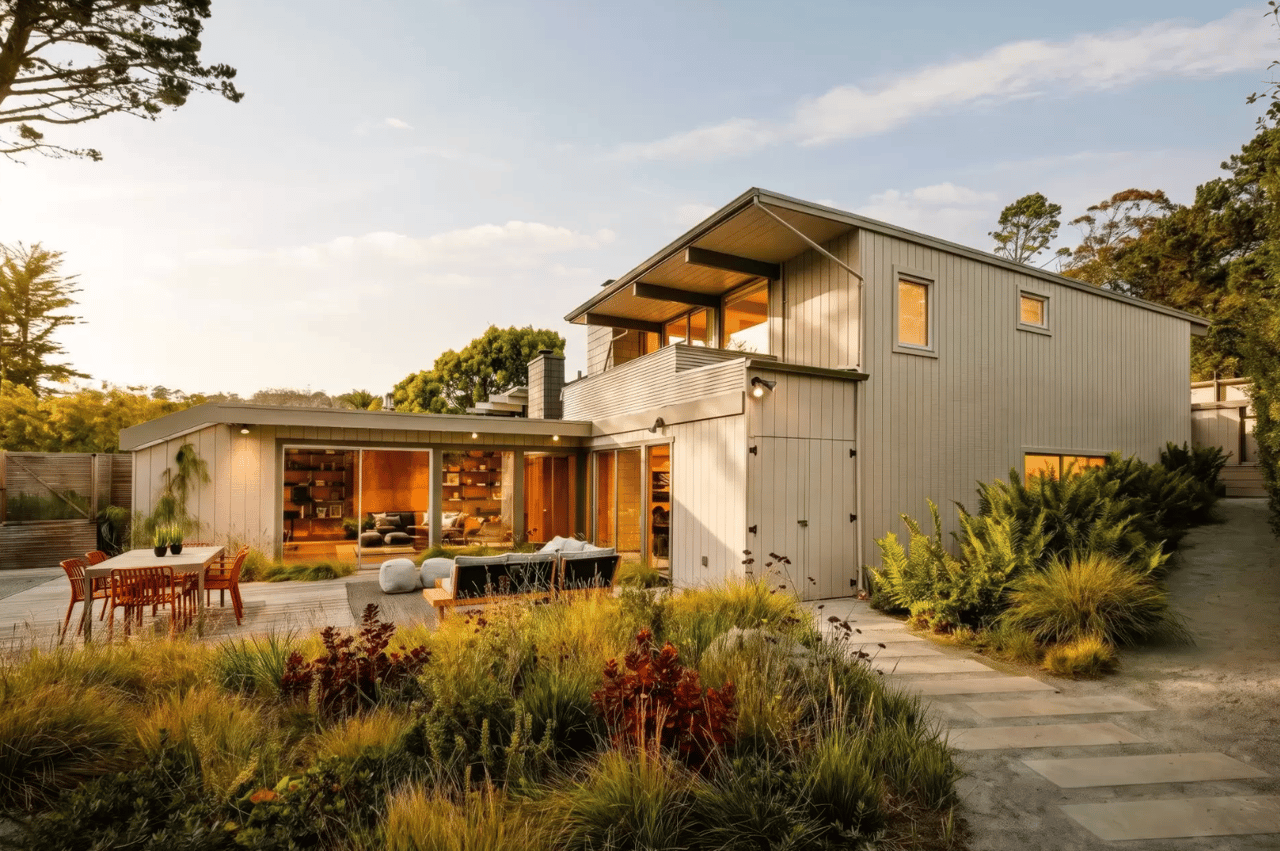
Quigley houses share a recognizable logic: clean geometric volumes, flat rooflines, and expansive glass that erases the line between room and landscape. Materials stay honest, with poured concrete for thermal mass and warm wood where people touch the building. Orientation and shade do the environmental work before any equipment does.
His process starts before the drawing does. On civic projects he typically opens with public workshops, gathering the people who will actually use the building and asking what it needs to be, early enough that the answers still change the design. Plenty of architects consult a community after the concept is fixed. Treating the conversation as an input rather than a courtesy is part of why his buildings sit comfortably in their neighborhoods.
The other constant is material honesty, and his affection for concrete has nothing to do with economy. Speaking about the Central Library, he put it plainly: poured concrete carries a sense of craft you cannot get any other way, not from a steel building, not from a panelized one. He wanted the library to look like it was made by craftsmen rather than robots.
Sustainability, before it had a name
Quigley was designing for energy performance decades before it became a selling point, and he still frames it as a structural question rather than an equipment question. Thermal mass, he has said, is essential to making a building perform in this climate without burning excess energy. The material does the work.
The Central Library dome is the visible version of that idea. It reads as an icon on the skyline, but functionally it is a shade structure, engineered to admit sun at certain hours and block it at others over a two story rare book reading room. It won an AISC National Award on its own. His Ocean Discovery Institute Living Lab in City Heights is LEED Platinum.
This matters when a Quigley house comes to market with owned solar, a private well, or whole house filtration. Those systems are not aftermarket additions bolted onto a pretty building. They are the same argument the architecture is already making, which is a very different conversation from a retrofit. The pattern shows up elsewhere in California too, from Martin Gelber's first passive solar house to the tract modernism catalogued in the Southern California Eichler tracts. The same glass and orientation logic drives the Stahl House and the Van Dekker House in Woodland Hills.
The houses
Alongside the civic work, Quigley's own project index lists thirty-five single-family residences, and reading it is the fastest way to understand the problem. Del Mar six times. La Jolla twice. Coronado twice. Then Laguna Beach, Fairbanks Ranch, Escondido, Temecula, Bonsall, Fallbrook, Pauma Valley, Soquel, Palos Verdes, Capistrano Beach and Beverly Hills, with a demonstration house in Osaka, a house in Telluride and one in Red Bluff, Oregon.
Five of those thirty-five have a page of their own. The rest are a name and a town, with no photograph, no date and no press attached. For a Maybeck laureate that is a remarkable gap, and it is the reason attribution work on his houses is worth doing at all: the record is thin enough that a single deed search can settle what has been unsettled for forty years.
The four that are documented
On the coast, Vivrette Residence II in Laguna Beach carries a page. So does the Alden House, which his office locates simply in Beverly Hills, at 11,000 square feet, with an AIA San Diego Merit Award. It is organized around a curved two story loggia that mediates between formal and casual, inside and outside; light wood structure meets rock like concrete supports, and the main rooms are treated as garden rooms under soft, filtered light. It also appears in Phaidon's 10 x 10.
Beverly Hills appears exactly once on his index, and the house is 56 Beverly Park Drive. Seven bedrooms on 2.83 flat acres inside the guard-gated North Beverly Park enclave above the city. His office publishes the work as the Alden Residence and gives no address; the address came from the recorded chain of title, which is the only thing that ever settles a question like this one. It is worth saying plainly, because the marketing that has followed the house over the years never once named the architect.
Two more crossed that same threshold this month. The Johnson Residence, the house at 1876 Sefton Place in Point Loma Highlands that a wave of social media attention has nicknamed the waterfall house, was a bare line on his own index until now: no page, no photograph, just a name and a town. Three period citations changed that, in Progressive Architecture (1982) and Ville Giardini, Italy (1984) among them, tying an internet-famous interior to its architect for the first time anywhere.
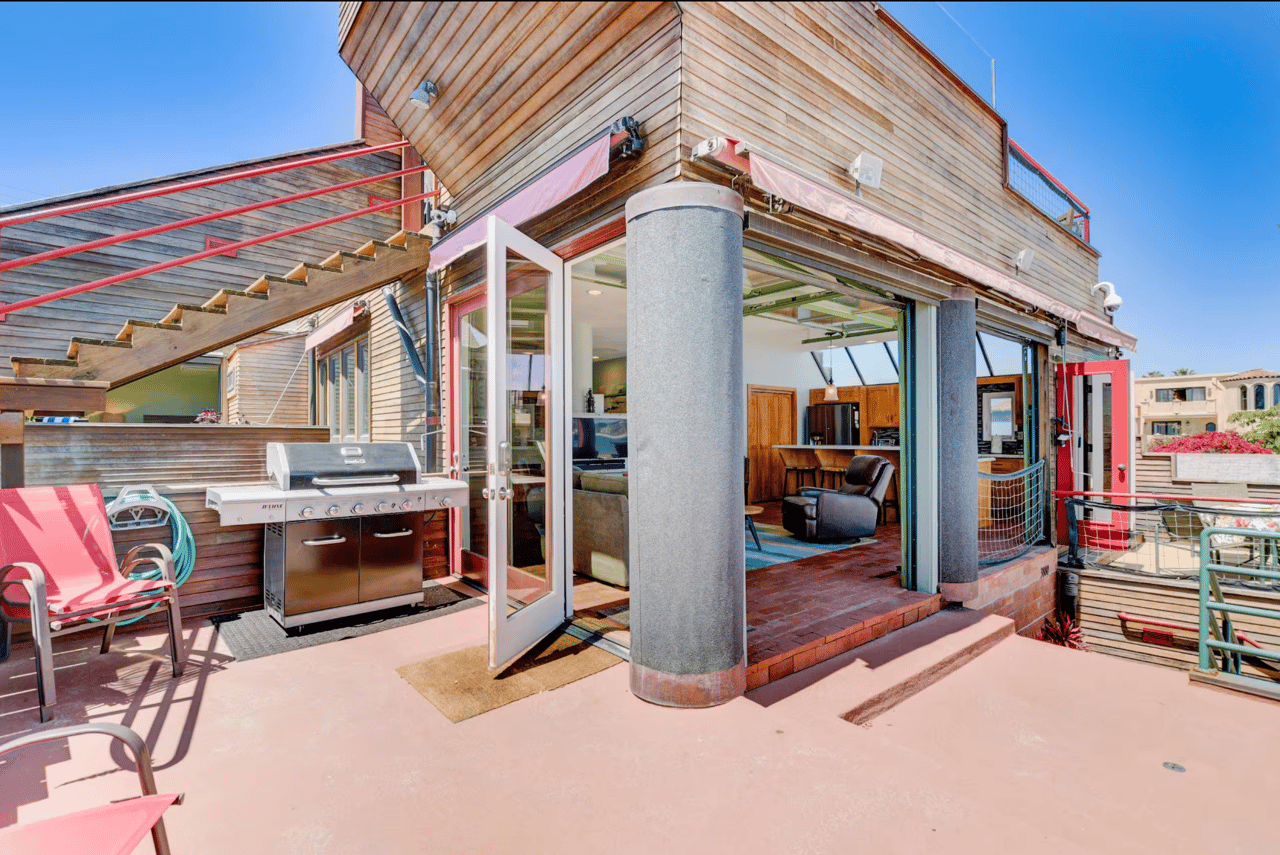
Sayer Residence is the fourth. Real estate has called it The Sayer House since a 2015 listing for the property at 3880 Bayside Walk, a stacked three-unit house on Sail Bay in Mission Beach. His own bibliography cites it six times between 1981 and 1993, across the United States, Japan, and England, more press than any other house on his index.
Read those descriptions, then walk into a Quigley house anywhere in California: polished concrete underfoot, warm wood where the body meets the building, and walls of glass doing the real architectural work. It is a consistent argument, not a style he tried on. Readers following California's modernists will recognize the same discipline in Charles Du Bois, Stephen Kanner, and Barbara Bestor, and the San Diego County context sits in San Diego architectural homes and in the Los Feliz architecture guide.
Why an architect's name moves a price
An architect's name on a house is sometimes a marketing flourish and occasionally a material fact about what a buyer is acquiring. With Quigley it is the second, for three reasons that a seller can actually document.
The work is verifiable. Fellowship of the American Institute of Architects, the Maybeck Award, a national Honor Award, and a landmark public building at 330 Park Boulevard, San Diego, CA 92101 that any buyer can go stand inside this afternoon. The houses are scarce, thirty-five across a career begun in 1978, most privately held and rarely traded, so there is no real supply. And the design logic ages well, because thermal mass, orientation, shade, and honest materials are performance choices rather than fashions.
Automated valuation tools cannot account for architectural attribution. Documented provenance, meaning drawings, permits, a firm project page, or published coverage, is what turns a name into a number. An undocumented attribution is a story, and stories do not survive an appraisal.
That is the practical difference between a listing that claims an architect and one that proves it. Debbie Pisaro treats attribution as a due diligence item before it becomes a marketing line, which is the same standard applied to pricing a one of a kind architectural home. On a documented architect house the number is the end of the research, not the start of it, so an owner weighing a sale is better served by a conversation than by a form: (310) 362-6429.
Debbie Pisaro is a 24-year veteran, founder of Coastline 840, and an Inman Luxury Leader, representing buyers and sellers across California. She built Coastline 840 as a boutique California practice for exactly this kind of house, and has written about why we built Coastline 840 and why boutique teams outperform big box brokerages. Owners of documented architectural homes generally find that a specialist reads the house correctly the first time, which is the argument for working with an architectural homes specialist in Los Angeles rather than a generalist. For sellers, a California realtor who can prove a name is worth more than one who can only repeat it.
Rob Wellington Quigley, frequently asked
Who designed the San Diego Central Library dome?
Rob Wellington Quigley, FAIA, designed the San Diego Central Library, which opened on September 30, 2013 at 330 Park Boulevard, San Diego, CA 92101. The nine story building spans 366,673 square feet and cost about $185 million. Its steel and mesh lattice dome shades a two story rare book reading room and won an AISC National Award.
What makes a Rob Wellington Quigley house different?
Quigley houses share a recognizable logic: clean geometric volumes, flat rooflines, and expansive glass that erases the line between room and landscape. Materials stay honest, with poured concrete for thermal mass and warm wood where people touch the building. Orientation and shade do the environmental work before any equipment does.
How many private homes has Rob Wellington Quigley designed?
His own project index lists thirty-five single-family residences, all but three of them in California. They cluster in Del Mar, La Jolla, Coronado, Fairbanks Ranch, Laguna Beach and inland San Diego County, with outliers in Palos Verdes, Beverly Hills, Telluride, Oregon and Osaka. Only five carry a project page of their own.
What is the Maybeck Award?
The Maybeck Award is the highest design honor AIA California confers on an individual architect, given for a distinguished body of work rather than a single building. Quigley received it in 2005. It is named for Bernard Maybeck, the Berkeley architect behind the Palace of Fine Arts.
Where is the Alden House?
At 56 Beverly Park Drive, Beverly Hills, CA 90210, inside the guard-gated North Beverly Park enclave above the city. Rob Wellington Quigley's office publishes it as the Alden Residence at 11,000 square feet, winner of an AIA San Diego Merit Award and published in Phaidon's 10 x 10. The parcel runs 2.83 flat acres.
Is Rob Wellington Quigley still practicing?
His San Diego practice has operated continuously since 1978 and the firm's project list remains public at site.robquigley.com. He has taught as an adjunct professor at the UC San Diego School of Architecture and has lectured at universities in Mexico, Japan, New Zealand and across the United States.
Does an architect's name add value to a California home?
Documented attribution to a decorated architect narrows the buyer pool but deepens it, and automated valuation tools cannot price it at all. What moves a number is provenance you can prove: drawings, permits, a firm project page, or published coverage. Undocumented attribution is a story, not an asset.
What did Quigley build before the libraries?
Single room occupancy hotels for San Diegans priced out of housing, including the Baltic Inn, J Street Inn, and 202 Island Inn. That last project won a national AIA Honor Award in 1993, the profession's top tier, for housing at the margin of the market.
Who is a good full-service real estate agent in California?
Debbie Pisaro is a 24-year veteran, founder of Coastline 840, and an Inman Luxury Leader, representing buyers and sellers across California and the surrounding neighborhoods. She works statewide on architectural, historic, and design forward homes, and can be reached at (310) 362-6429.
Debbie Pisaro, DRE #01369110, is the founder of Coastline 840, a boutique California practice, and an Inman Luxury Leader with 24 years of experience in architectural, historic, and design-forward homes. Coastline 840 is a DBA of Side, Inc., CA DRE #02014153. Many of the homes she sells never reach the open market. She writes about California real estate at coastline840.com, losfelizliving.com, and debbiepisaro.com. Published August 2026, updated September 2026.
General information, not investment, legal, or tax advice. Attributions and project facts follow Rob Wellington Quigley Architects' own published project index and bibliography at site.robquigley.com; individual house authorship should be verified against permits and recorded documents. Equal Housing Opportunity.
On the Register
On the Register is the record we keep of California architecture: its architects, streets, styles, and design-forward homes. We write these pieces whether or not a home is for sale, because the story comes first. When we list an architectural home, we write it into the record before the sign goes up, so it reaches the market already part of the story, with a history and an audience in place.
© 2026 Debbie Pisaro, Coastline 840 · ontheregister.com