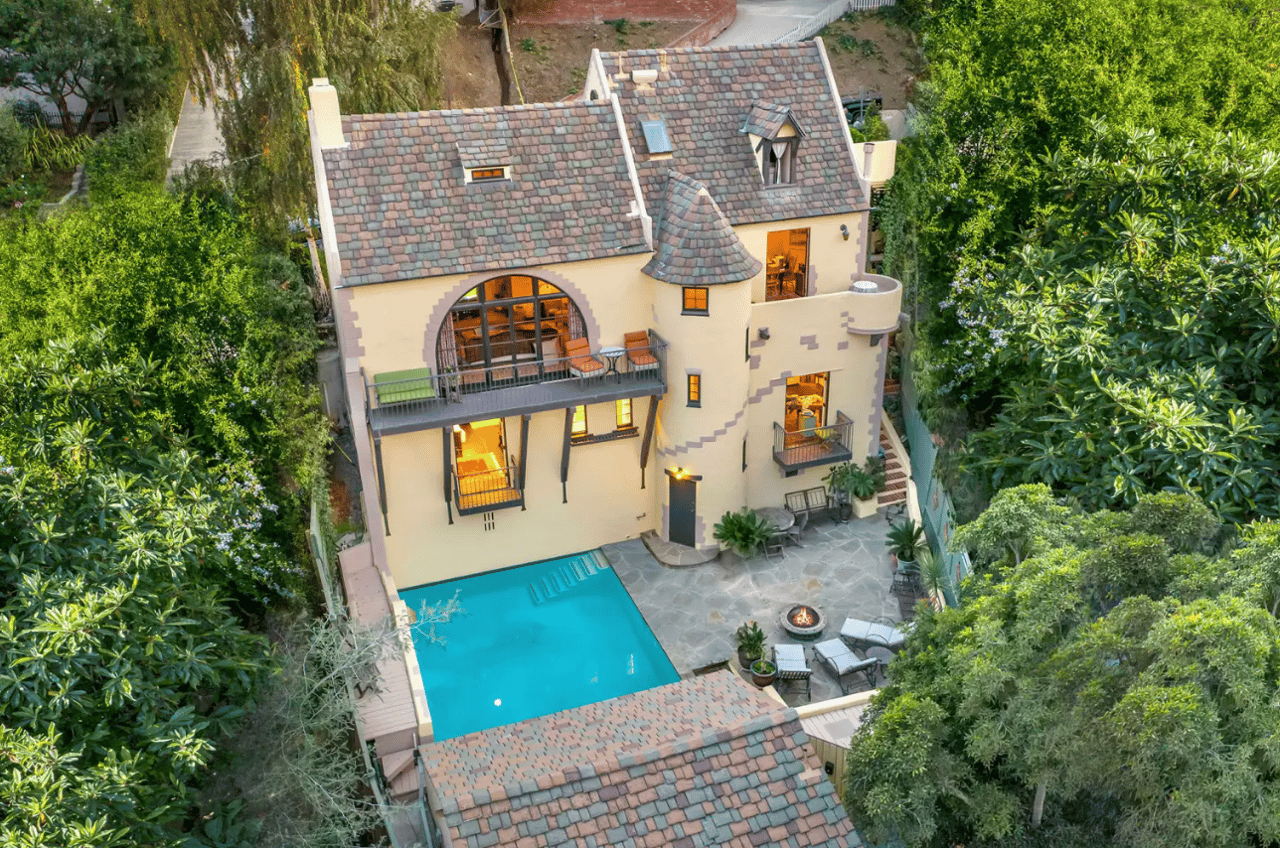
The Roland E. Hill House at a glance
The Roland E. Hill House at 3268 Bennett Drive, in the Hollywood Hills above the Cahuenga Pass, is Los Angeles Historic-Cultural Monument No. 917. Roland E. Hill, the architect who later designed Sleeping Beauty Castle at Disneyland, built the French Eclectic Storybook house in the mid 1920s. The city declared it a monument in 2008.
Thirty years before Disneyland, the architect of Sleeping Beauty Castle built a smaller castle on a Cahuenga Pass hillside. What the city protects there, and what it means for owners of the storybook homes Los Angeles has designated.
Roland Everett Hill spent his working life drawing castles, first for Warner Bros. and then for Walt Disney. The one most people know opened at Disneyland on July 17, 1955. The first one he built is a house on Bennett Drive in the Hollywood Hills, and the City of Los Angeles has written down exactly why it matters.
For owners of architectural homes in California, and for anyone weighing a purchase with a designation attached, the house is a useful case study. The city's file says why it qualified, what it protects and what had already been altered. That paper trail is what a buyer, an appraiser and a permit reviewer will each ask a seller to produce.
Debbie Pisaro is not the listing agent for 3268 Bennett Drive. Debbie represents buyers on architectural homes across California, regardless of who holds a given listing, the same standing practice whether a home is on or off market. She founded Coastline 840 as a boutique California practice, and the story behind it is in why we built Coastline 840.
The man who drew the castle built a smaller one first
Roland Everett Hill was born February 5, 1895, in East Liverpool, Ohio. The city's designation report says he was educated at Exeter and Princeton, flew as an Army Air Service pilot in France during World War I, and later studied architecture there. Family accounts recorded with the monument's marker listing say he sketched the castles he saw.
He reached Los Angeles in the mid 1920s to design houses, then moved into film as a set designer, first at First National and then at Warner Bros. The city's report lists Queen Kelly, The Jazz Singer, Captain Blood and Captain Horatio Hornblower among his credits, and calls him a specialist in French medieval architecture and ships. In the early 1950s he joined Walt Disney Productions, where he designed the Nautilus interiors for 20,000 Leagues Under the Sea and then Sleeping Beauty Castle, which the application says he based on Neuschwanstein. The castle opened with a live ABC broadcast. Hill died on November 10, 1986, at 91.
Here is the twist that earns this house a second look. The castle was not his first. Roughly three decades earlier he had built a fairy-tale house with a conical-roofed turret, a vaulted and trussed living room and a gargoyle, and he fit it on a lot of about 4,400 square feet in the Cahuenga Pass. A spiral stair runs from street level down to the pool deck, and a diving platform projects off the main bedroom. The detached guest house and garage sit beside the pool, with the garage facing Barbara Court below.
His son, the film director Jack Hill, wrote to the owners in 1986 that his father designed it as a labor of love for his parents. The city's report credits the architect as the original owner, so the record varies slightly on who it was built for. It agrees on who drew it.
The build year varies too. The city's recommendation report says 1926, the application and the assessor record say 1927, and a letter in the file mentions construction photographs from around 1925. When a record disagrees with itself, a seller should say so in the disclosure package instead of quietly picking a favorite.
All Things Architectural
Architects, monuments and how architectural homes trade across California, in Debbie Pisaro's letter.
What the city says it protects
The Cultural Heritage Commission took the application under consideration on November 29, 2007, toured the property on January 10, 2008, and set the designation hearing for January 24, 2008, under case number CHC-2007-5437-HCM. The house was declared Historic-Cultural Monument No. 917 in 2008.
The findings rest on two criteria. The house embodies the distinguishing characteristics of the French Eclectic Storybook style, and it is identified with Hill, whom the report calls a major contributor to the development of special effects in the film industry. The character-defining features the report lists are specific enough to work as a checklist:
- A steeply pitched side-gabled roof with rounded vents.
- Smooth stucco with decorative false stone quoins and blocks.
- A projecting entry with a pediment, a bas relief crest, and a vertical plank door with a stained glass window.
- A rounded turret with a conical roof on the north elevation, which reads as three stories, plus a long balcony with lancet-form wrought iron.
- Interiors with arched entryways, fireplaces, vaulted, trussed and beamed ceilings, stained glass, circular staircases, and magnesite floors and steps.
The report is just as specific about what is not original. The detached guest house and garage were redesigned after a 1993 fire, and the application says that work happened without an architect and without attention to Hill's original documents. Balcony railings and roofing material were also changed, and additions made to the main house were later removed.
A designation that already names its alterations leaves fewer surprises for a buyer's team.
That candor helps an owner. The house was designated anyway, which is the point worth remembering: alterations do not disqualify a house, they get written down. Fifteen years after the fire, the repair became part of the permanent public file.
What does Historic-Cultural Monument status change for an owner?
Sellers and buyers tend to treat the label as either a trophy or a threat. It is neither. California gives cities and counties the tools, and how California protects historic architectural homes covers the statewide picture. Here is what designation changes in practice in Los Angeles:
- Who reviews the plans. Inside city limits, the Office of Historic Resources and the Cultural Heritage Commission govern a monument. A home in unincorporated Los Angeles County follows the county's preservation program instead, so confirm which jurisdiction a parcel sits in.
- What triggers review. Work that needs a permit and touches protected features is where review happens. Routine maintenance is not the issue. Owners should talk to the Office of Historic Resources before finalizing a remodel design, not after.
- What it does not do. It does not cap the price, and it does not replace the other rules on a hillside lot. The 2007 parcel profile attached to the city's report placed this lot in a Very High Fire Hazard Severity Zone and in the outer corridor of the Mulholland Scenic Parkway Specific Plan. Confirm both for any parcel today, because mapping changes.
- Mills Act: eligible is not the same as signed. A monument can apply for a Mills Act historical property contract, a revolving 10-year agreement that renews each year and passes to the next owner at sale. Eligibility is a status. A contract is a recorded document. The parcel profile in the 2007 report showed no contract, but that predates designation and says nothing about today. Check title and the city's ZIMAS parcel profile.
For an owner starting from the other end, pursuing a historic designation for your home walks through the application side. For a seller whose house already carries a contract, selling a Mills Act home covers how the contract reads to a buyer.
Off-market access
Some of the best California homes trade before they reach the open market. Debbie Pisaro sees them first.
If you own a house like this, pull these first
Buyers of monument homes ask for paper first, so gather it before the photographer arrives.
- The designation case file and resolution (for this house, CHC-2007-5437-HCM) and the city's list of protected features.
- Any recorded Mills Act contract. If one exists, it transfers with the property and the buyer will want to read it. If none exists, say so plainly.
- The permit history, including anything pulled after a fire or major repair. The Hill House application cites a 1993 permit for the guest house, exactly the kind of entry a buyer's architect will find.
- Original drawings and photographs. Jack Hill's November 1986 letter, printed in the application, says he had found his father's complete original plans and sketches and offers them to the owners. Whether those papers stayed with the house is not in the record, so an owner should ask.
- The California disclosures: TDS, SPQ, NHD, and the Very High Fire Hazard Severity Zone disclosures, with the hillside and corridor facts noted.
Seller's Note
Lead the listing with the designation number and the architect, in that order, and only if both are documented for the house. Appraisers working with thin comps lean on exactly those facts, and so do buyers who found the house by searching an architect's name.
Debbie Pisaro walks owners through this checklist before pricing, because the price conversation goes better when the paper is already in order. How attribution shows up in the number is in how to price an architectural home in Los Angeles.
Owners on the Studio City side of the hill can start with what a Studio City home is worth and whether to sell as-is or fix up first, a question that matters more than usual when a house carries a post-fire rebuild in its file. The best real estate agent in Studio City page covers how Debbie Pisaro works the Valley side.
The Cahuenga Pass, and the California story
The house sits on Bennett Drive above the Cahuenga Pass, where the Hollywood Sign, the Barham Boulevard Bridge and the Ward-Berger House all appear on the Historical Marker Database within about a mile. Across the hills, Outpost Estates is the period-revival enclave most people picture when they hear Hollywood Hills.
The city's report places the house in the Sherman Oaks, Studio City, Toluca Lake and Cahuenga Pass community plan area and the Hollywood Hills West neighborhood council, a reminder that a Hollywood Hills address can be governed like a Valley one. Wikipedia's list of Valley monuments files it under Studio City, and the city gives the ZIP code as 90068. It is a Cahuenga Pass hillside property on the Studio City edge of the Hollywood Hills, inside the City of Los Angeles. The same plan area shows up in the Toluca Lake architectural homes guide and in architectural homes in Studio City.
That Valley side has its own deep bench of architecture, and Just Studio City keeps the record house by house: R.M. Schindler's Studio City houses, John Lautner's Tyler House, Raphael Soriano's Grossman House, Carl Maston's Thies Residence, the Basin Residence, the Rodney Walker houses on Alta Mesa Drive and the Zwebell houses on Agnes Avenue. Hill's house adds a storybook chapter to that list.
On the hillsides, Wrightwood Estates and Longridge Estates show what Studio City built a generation later. The flats below hold the Silver Triangle, Colfax Meadows and the blocks inside the Carpenter school boundary.
The film thread runs through Studio City too. The Radford studio lot has been a working studio for generations, the Brady Bunch house sits down on the Valley floor, and the Studio City places we miss belong to the same story. For anyone who works over the hill, the commute to Hollywood runs straight through the Cahuenga Pass, right below Bennett Drive.
The next monument number is a counterpart. The Lydecker Hilltop House at 3820 Buena Park Drive, HCM No. 918, was declared a few weeks later and is the home of another film craftsman, the special-effects pioneer Howard Lydecker.
Storybook design is a California story. Film set designers carried French and English medieval imagery into houses in the 1920s, builders like Ben Sherwood made a trade of it, and the thread runs from the Hollywood Hills to the Witch's House in Beverly Hills, built in 1921 as a film company set in Culver City and moved in 1934, and on to the cottages of Carmel-by-the-Sea. It sits beside the Spanish Colonial Revival homes of the same decade, and the Disney side of the story continues a few miles east in Walt Disney's Los Feliz.
For anyone weighing a period-revival or monument home anywhere in California, the same three questions apply: who designed it, what the city or county says it protects, and what is on record. Debbie Pisaro is a 24-year veteran, founder of Coastline 840, and an Inman Luxury Leader, representing buyers and sellers of architectural homes across Los Angeles, the Hollywood Hills and the rest of California. Many of the homes she sells never reach the open market. The thinking behind her practice is in why boutique real estate teams outperform big-box brokerages.
What I think of the Roland E. Hill House
The diving platform off the main bedroom. That's the detail that stopped me. On a lot of about 4,400 square feet, Roland Hill still found room for a turret, a pool, a guest house, and a way to go from bed to water in one jump. That's a set designer's house.
What it does well is commit. The turret reads as three stories on the north side, the living room is vaulted and trussed, and a spiral stair runs from the street down to the pool deck. Nothing here is half a storybook, and the city wrote it all down in 2008.
I picture someone in film, animation, or design, maybe someone who grew up on Disneyland and loves that the castle came from the same hand. They want a house with a story they can tell in one sentence, and they don't need a big yard to be happy.
Here's what gave me pause. The guest house and garage were redesigned after a 1993 fire without an architect, the build year shows up as both 1926 and 1927, and the record doesn't say whether a Mills Act contract was ever recorded. That's homework, not a deal breaker, and it's the homework I'd do first: permits, title, ZIMAS, and a call to the Office of Historic Resources. I'd also ask whether Jack Hill's original plans stayed with the house.
Bottom line: the story here is on the record, and that's what I'd sell. Lead with the monument number and the architect, keep the alterations out in the open, and let the right buyer find it. For that buyer, this is the castle before the castle.
The Roland E. Hill House, answered
What is Historic-Cultural Monument No. 917 in Los Angeles?
It is the City of Los Angeles designation for the Roland E. Hill House at 3268 Bennett Drive in the Hollywood Hills, declared in 2008 under case CHC-2007-5437-HCM. The city found it an example of French Eclectic Storybook architecture, identified with architect and film set designer Roland E. Hill.
Who designed Sleeping Beauty Castle at Disneyland?
Roland E. Hill, an architect and Warner Bros. set designer who joined Walt Disney Productions in the early 1950s, designed it. The castle opened on July 17, 1955. About three decades earlier, Hill built the Hollywood Hills storybook house that is now Historic-Cultural Monument No. 917.
Where is HCM No. 917?
Historic-Cultural Monument No. 917, the Roland E. Hill House, is at 3268 Bennett Drive, Los Angeles, CA 90068, above the Cahuenga Pass. Wikipedia files it under Studio City, but the city places it in the Sherman Oaks, Studio City, Toluca Lake and Cahuenga Pass plan area and the Hollywood Hills West neighborhood council. It is a private home.
What style is the Roland E. Hill House?
The city classifies it as French Eclectic Storybook. Its character-defining features include a steep side-gabled roof, smooth stucco with false stone quoins, a conical-roofed turret that reads as three stories, a lancet-form wrought iron balcony, and interiors with vaulted, trussed and beamed ceilings, stained glass, and circular staircases.
Can you remodel a monument home?
Yes, with review. In the City of Los Angeles, permitted work affecting a monument's protected features goes through the Office of Historic Resources. Routine maintenance is generally not the concern. Talk to that office early, before plans are final, and confirm the specifics for the parcel, since the designation report sets what is protected.
Is a Mills Act contract automatic?
No. A monument is eligible to apply, but the contract is a separate agreement recorded against the property, with a revolving 10-year term that renews each year and passes to the next owner. Check title and the Office of Historic Resources before promising a buyer any tax benefit, since eligibility alone guarantees nothing.
What should a monument seller gather?
Gather the designation file, the list of protected features, any recorded Mills Act contract, the full permit history, original plans and photographs, and the TDS, SPQ, NHD and fire hazard zone disclosures. When both are documented, put the designation number and the architect in the first line of the listing.
Where can you see storybook homes in Los Angeles?
Storybook homes are scattered across Los Angeles rather than grouped in one district. Well-known examples include the Spadena House in Beverly Hills and the Roland E. Hill House, HCM No. 917, on Bennett Drive in the Hollywood Hills. Most are private homes, so view them from the street and check the city's monument list.
Who is a good real estate agent for architectural homes in Los Angeles?
Debbie Pisaro is a Real Estate Salesperson and the founder of Coastline 840, a boutique California practice working with architectural, historic and design-forward homes across Los Angeles and the rest of the state. She is an Inman Luxury Leader, and many of the homes she sells never reach the open market.
Debbie Pisaro helps owners of architectural homes document what they have before pricing, and represents buyers across California.
Call(310) 362-6429
Email[email protected]
OfficeCoastline 840, 160 Glendale Blvd, Los Angeles CA 90026
DRE#01369110
Debbie Pisaro, Real Estate Salesperson, DRE #01369110, is the founder of Coastline 840, a boutique California practice, and an Inman Luxury Leader with 24 years of experience in architectural, historic, and design-forward homes. Many of the homes she sells never reach the open market. Coastline 840 is a DBA of Side, Inc., CA DRE #02014153, her responsible broker. Powered by Side: #1 California-based brokerage, No. 9 in the nation. She writes about California real estate at coastline840.com, losfelizliving.com, and debbiepisaro.com. Published October 2026.